Property photo 1
Property photo 2
Property photo 3
Property photo 4
Property photo 5
5 Beds
5 Baths
4,192 sqft

$1,500,000

2225 Big Lake Court, Raleigh NC, 27607

Price per sqft$357.82
Built in2014
Property size4,192 sqft
Property typeResidential
Listing courtesy of DEBTEAM

Overview

Pending

Listed Sep 30, 2026

Updated 2 weeks ago

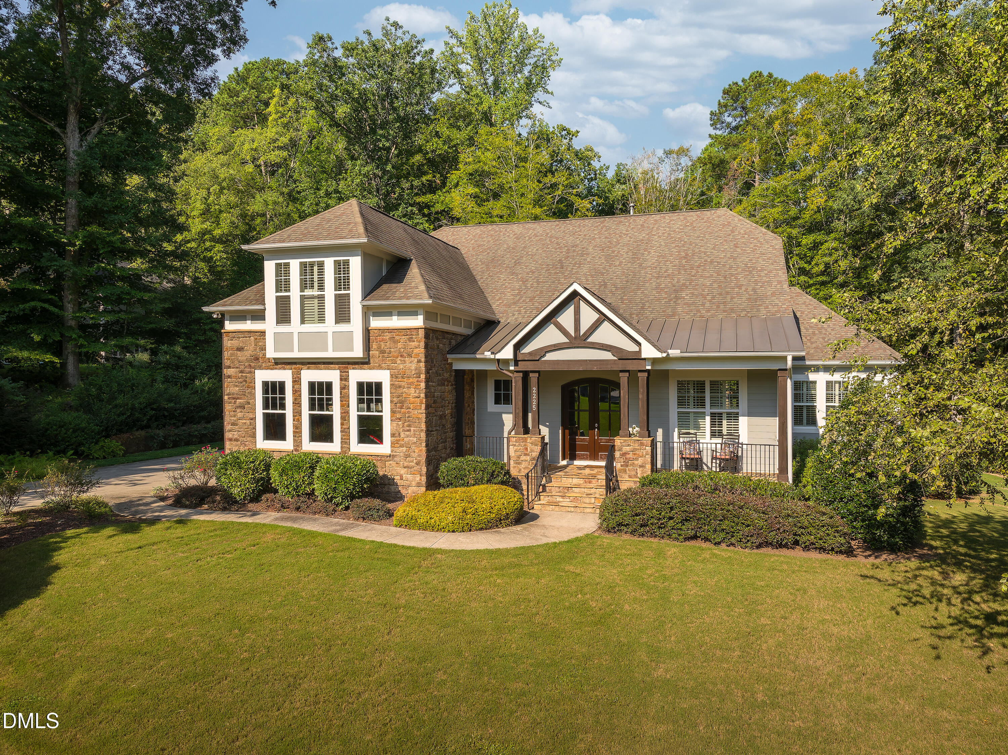
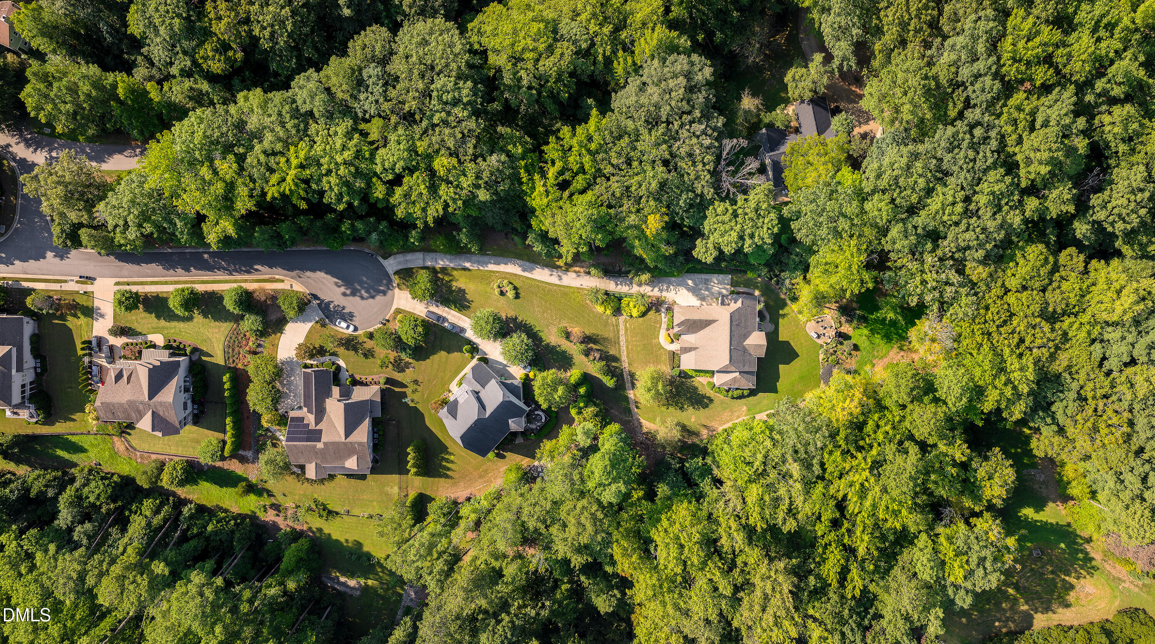
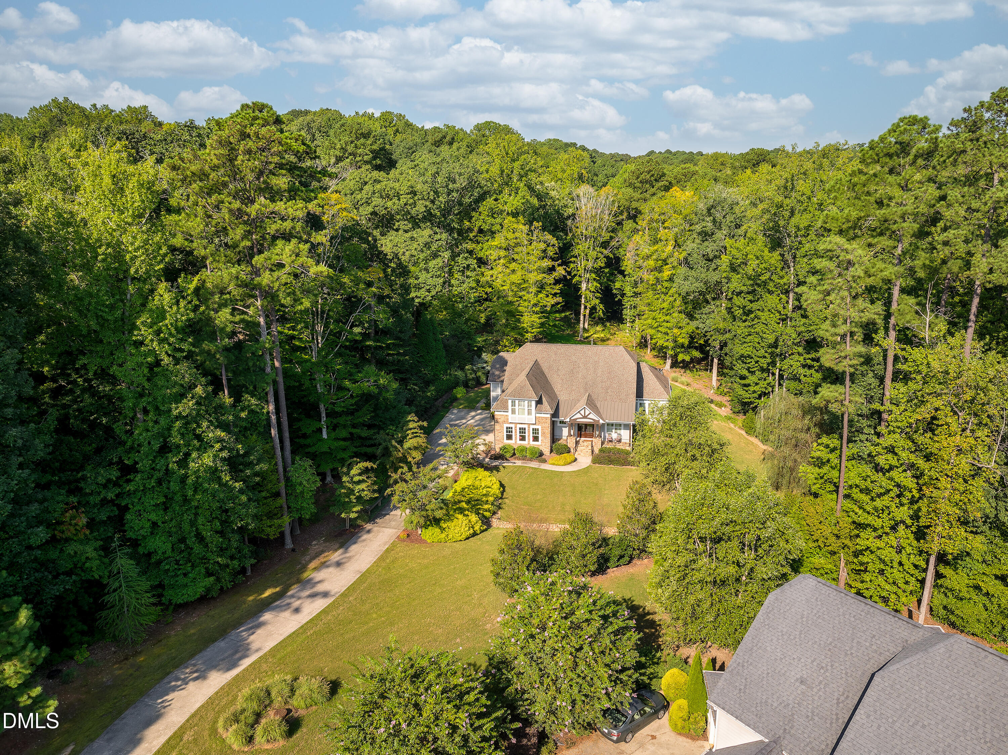
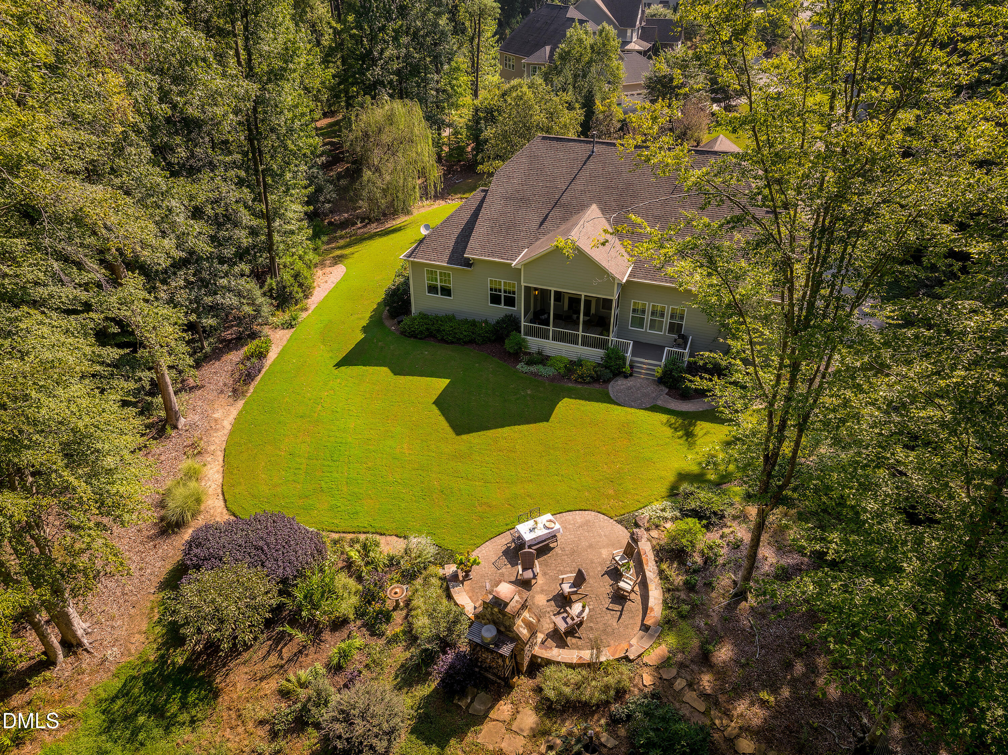
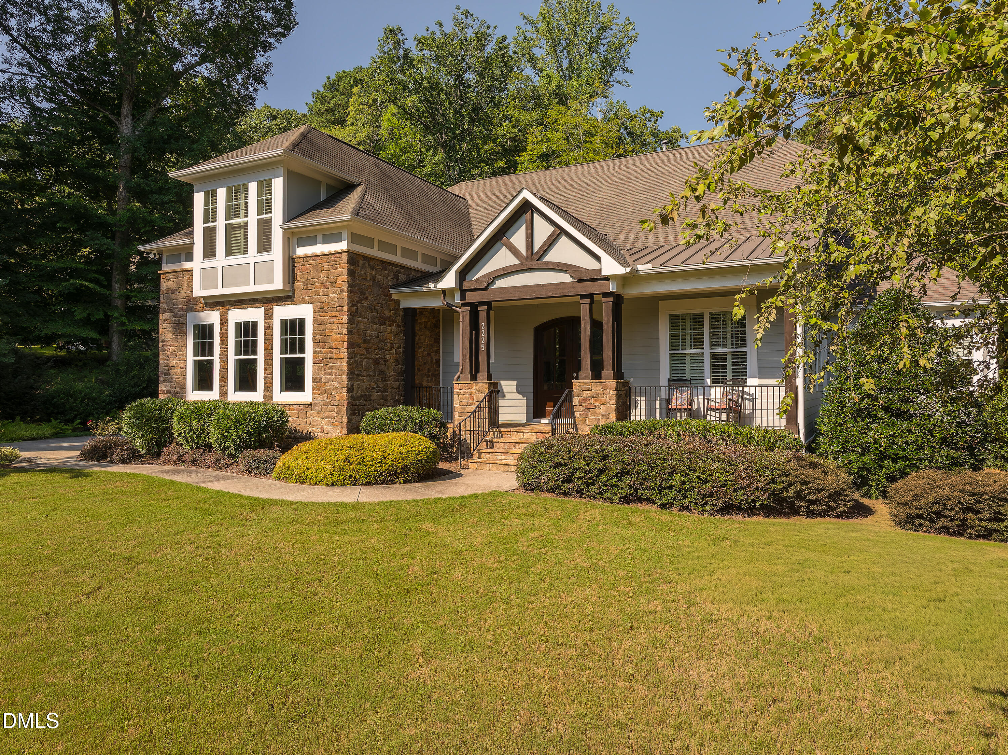
A Rare Raleigh Unicorn: Total Privacy Meets Total Convenience!! Escape the hustle of the city into your own forest — without sacrificing a single urban convenience. Finding an estate-sized lot that offers a deep, mature-tree buffer while remaining fully connected to city water and city sewer is a true needle in a haystack for the Triangle area — and this property delivers exactly that rare combination. Set on 1.99 acres in the sought-after "Woods at Umstead" neighborhood, this estate-style home backs to protected HOA common space, ensuring natural beauty and forest views for years to come. Despite its secluded, woodland setting, the location could not be more convenient: 1 mile walk or Bike to Umstead State Park, just 2 miles to SAS, UNC Rex Hospital, 3.5 miles to the NC Museum of Art and Lenovo Center, and only 20-30 minutes to, Research Triangle Park, RDU International Airport, DPAC and Downtown Raleigh. Arrival & Curb Appeal A long, elegant, winding driveway sweeps up through mature hardwoods to this stately 2014-built residence, creating a memorable sense of arrival while keeping the home tucked away from the cul-de-sac. Interior — Approx. 4,200 Square Feet | 5 Bedrooms | 4.5 Baths Step inside to an open-concept floor plan flooded with natural light and layered with timeless wood detailing throughout. The heart of the home is a warm and inviting Keeping Room with fireplace, flowing into a casual breakfast gathering area and a true chef's kitchen — outfitted with granite countertops, high-end stainless steel appliances, an oversized pantry, and a Butler's pantry with sink. The main-floor owner's suite is a private retreat of its own, offering direct access to a 12' x 17' screened porch. A second main-level bedroom with its own attached full bath makes an ideal guest or in-law suite. Rounding out the main floor is a dedicated home office, a formal dining room for entertaining, laundry room, and a spacious family room anchored by a dual-sided fireplace shared with the Screen Porch. Upstairs, you'll find three additional bedrooms and an 8' x 10' loft — with the flexibility to convert the fifth bedroom into a playroom, media room, or second home office to suit your lifestyle. Outdoor Living — A True Resort-Style Retreat The outdoor spaces are just as thoughtfully designed as the interior. Unwind on the screened porch overlooking a sprawling lawn, gather around the custom stone patio, or cozy up beside the integrated outdoor fireplace on cool evenings. Whether hosting lively get-togethers or enjoying a quiet night under the stars, this backyard oasis delivers year-round enjoyment — and with ample level space remaining, it's pool-ready for future expansion. Quality & Craftsmanship Throughout Pride of ownership is evident in every detail: a sealed crawlspace with dehumidifier, plantation shutters, engineered hardwood floors, coffered ceilings, and abundant storage throughout. The oversized 3-car garage features durable epoxy flooring, and a Rinnai Tankless water heater. Homes offering this rare blend of acreage, in-town convenience, and move-in-ready craftsmanship simply don't come along often. Schedule your private tour today and experience the rare beauty and lifestyle this exceptional Raleigh estate has to offer.

$9,980/mo

Est. mortgage payment based on a $1,500,000 home price.

All estimates are provided by Luxury Presence for informational purposes only. Actual amounts may vary.

Additional information

MLS® ID
10195560

Interior Features

Bedrooms
5
Bathrooms
5
Fireplace
Yes
Cooling
Yes
Heating
Yes
Basement
No

Exterior Features

Lot Size
1.99 Acres

Other Property Details

Association Fee Frequency
Monthly
Garage
Yes
View
Yes
55+/Senior Community
No
MLS provider logo

Listed by Deb Chadwick, , DEBTEAM

Listings marked with a Doorify MLS icon are provided courtesy of the Doorify MLS, of North Carolina, Internet Data Exchange Database. Brokers make an effort to deliver accurate information, but buyers should independently verify any information on which they will rely in a transaction. The listing broker shall not be responsible for any typographical errors, misinformation, or misprints, and they shall be held totally harmless from any damages arising from reliance upon this data. This data is provided exclusively for consumers’ personal, non-commercial use.

©2026 Doorify MLS of North Carolina. All rights reserved.

Data last updated 4:36 AM UTC, 10/3/2026

Powered by Luxury Presence
