1279 Teakwood Place
1279 Teakwood Place
1279 Teakwood Place
1279 Teakwood Place
1279 Teakwood Place
1279 Teakwood Place
1279 Teakwood Place
1279 Teakwood Place
1279 Teakwood Place
1279 Teakwood Place
1279 Teakwood Place
1279 Teakwood Place
1279 Teakwood Place
1279 Teakwood Place
1279 Teakwood Place
1279 Teakwood Place
1279 Teakwood Place
1279 Teakwood Place
1279 Teakwood Place
1279 Teakwood Place
1279 Teakwood Place
1279 Teakwood Place
1279 Teakwood Place
1279 Teakwood Place
1279 Teakwood Place
1279 Teakwood Place
1279 Teakwood Place
1279 Teakwood Place
1279 Teakwood Place
1279 Teakwood Place
1279 Teakwood Place
1279 Teakwood Place
1279 Teakwood Place
1279 Teakwood Place
1279 Teakwood Place
1279 Teakwood Place
SEE ALL PHOTOS
1279 Teakwood Place
1279 Teakwood Place
1279 Teakwood Place
1279 Teakwood Place
1279 Teakwood Place
1279 Teakwood Place
1279 Teakwood Place
1279 Teakwood Place
1279 Teakwood Place
1279 Teakwood Place
1279 Teakwood Place
1279 Teakwood Place
1279 Teakwood Place
1279 Teakwood Place
1279 Teakwood Place
1279 Teakwood Place
1279 Teakwood Place
1279 Teakwood Place
1279 Teakwood Place
1279 Teakwood Place
1279 Teakwood Place
1279 Teakwood Place
1279 Teakwood Place
1279 Teakwood Place
1279 Teakwood Place
1279 Teakwood Place
1279 Teakwood Place
1279 Teakwood Place
1279 Teakwood Place
1279 Teakwood Place
1279 Teakwood Place
1279 Teakwood Place
1279 Teakwood Place
1279 Teakwood Place
1279 Teakwood Place
1279 Teakwood Place
Listing courtesy of Up Market Realty
Sold

1279 Teakwood Place

1279 Teakwood Place, Raleigh, NC 27606

$172,500
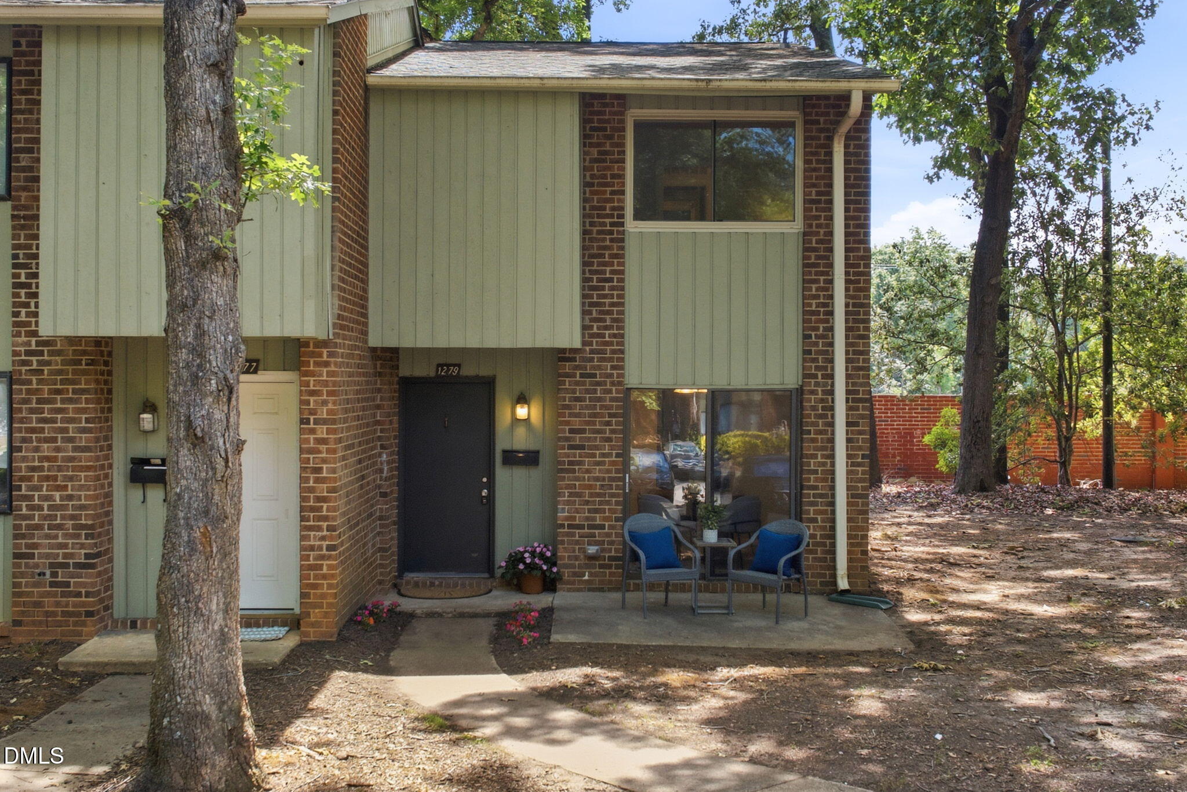
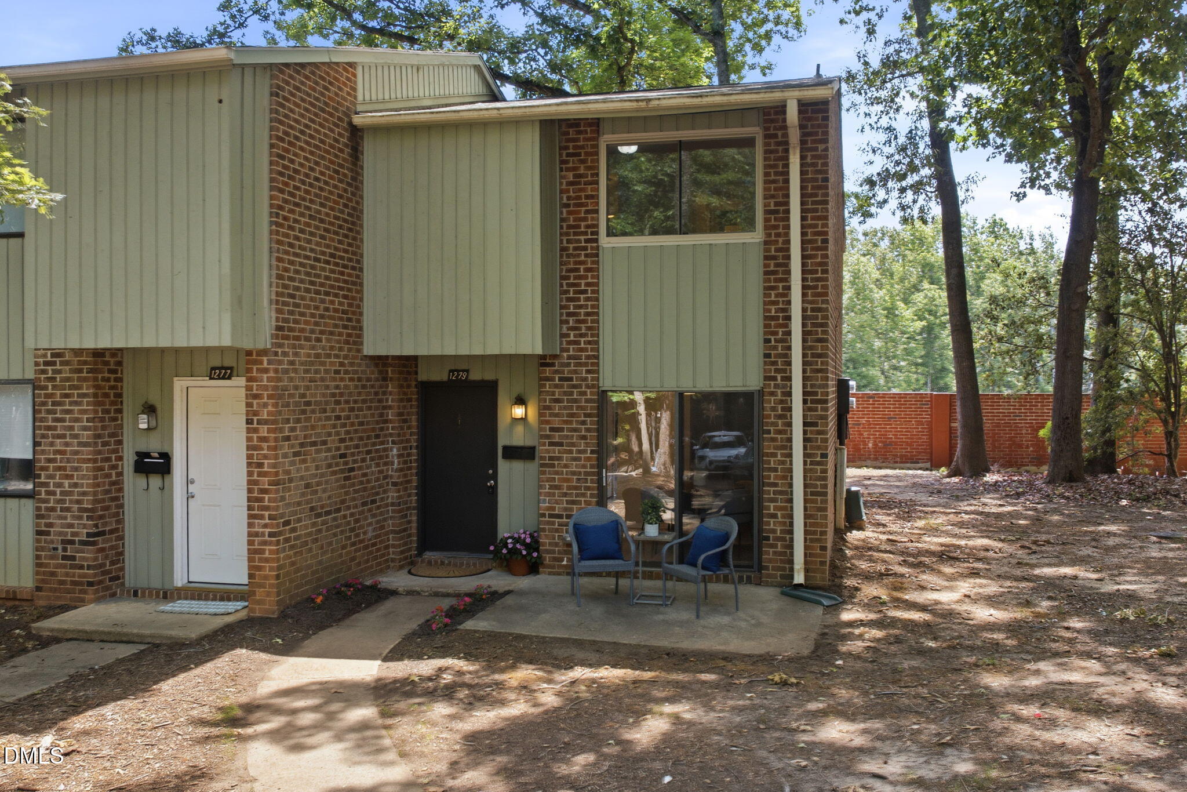
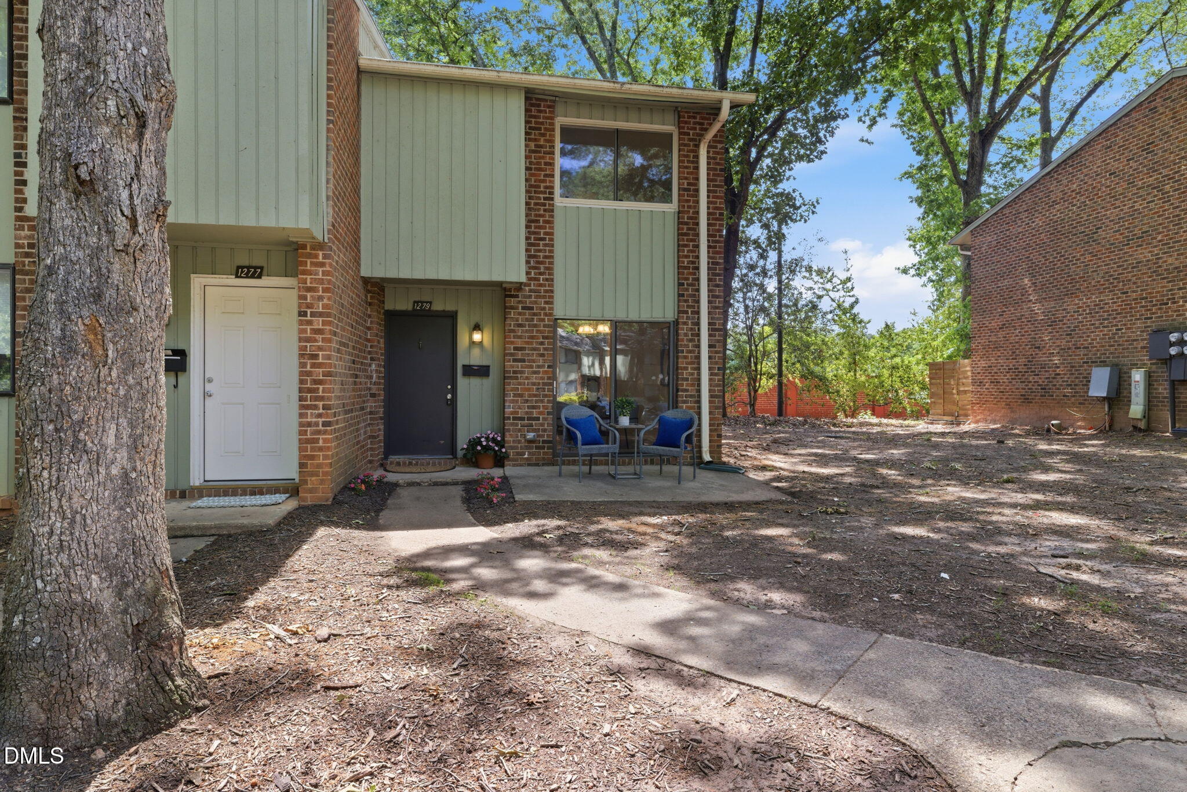
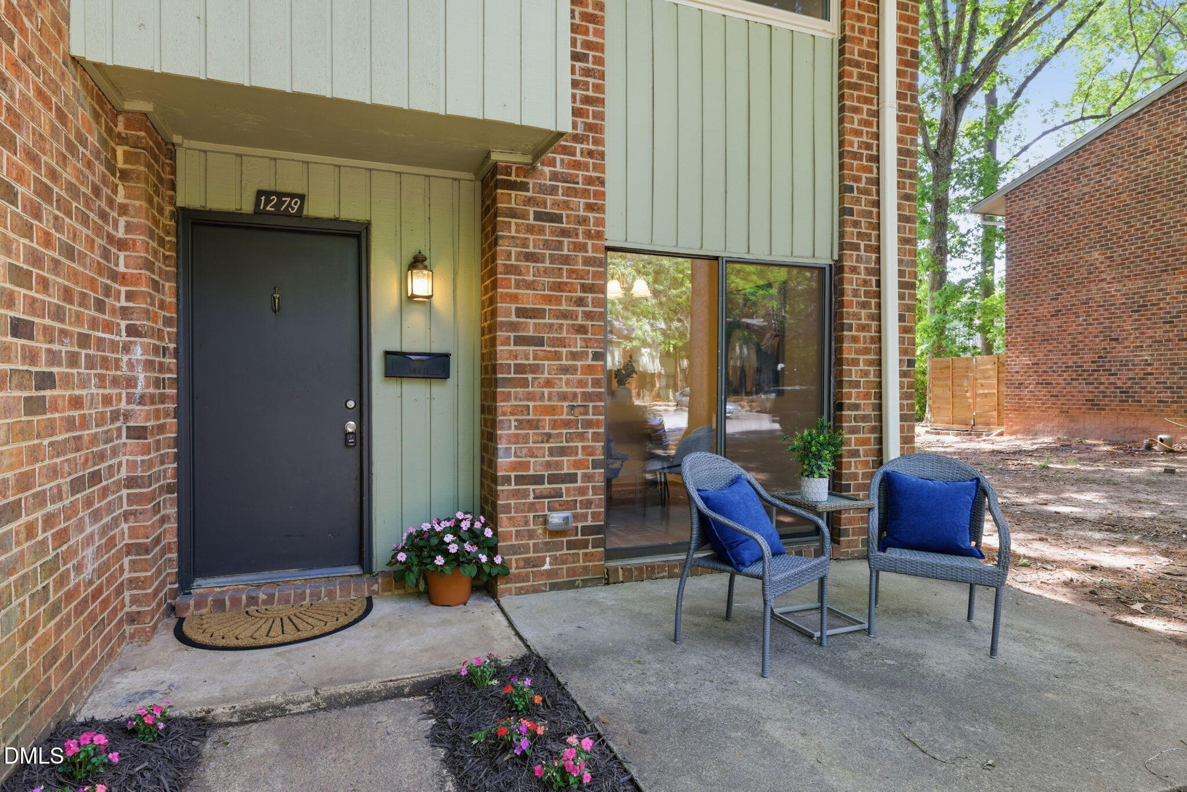
Updated end-unit condo that lives like a townhome in the popular Driftwood Manor community, conveniently located near downtown Raleigh, NC State, and major highways.
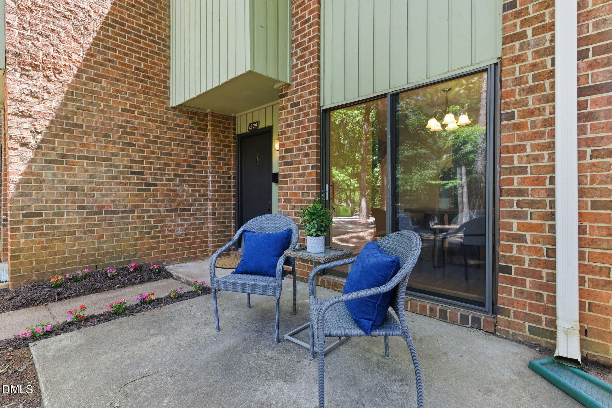
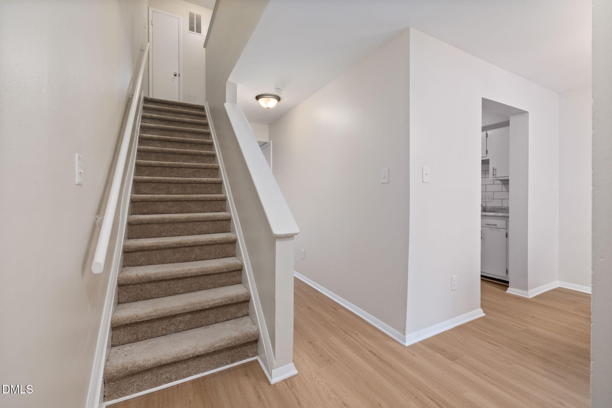
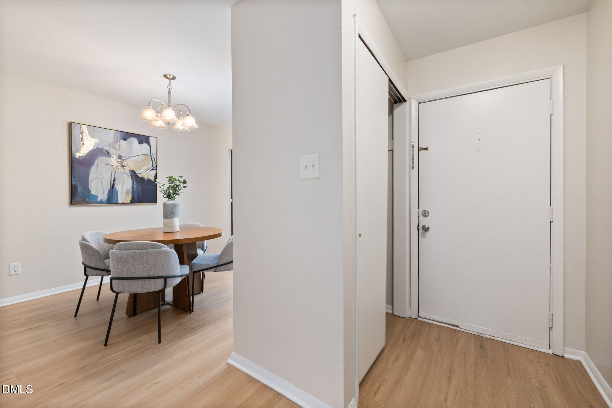
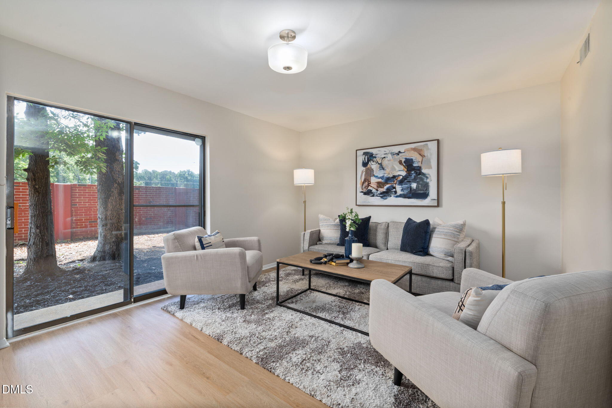
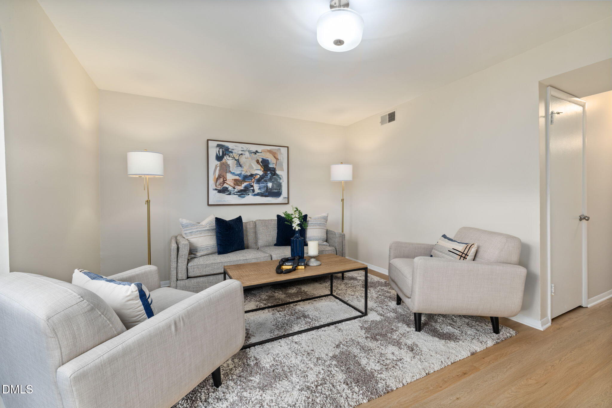
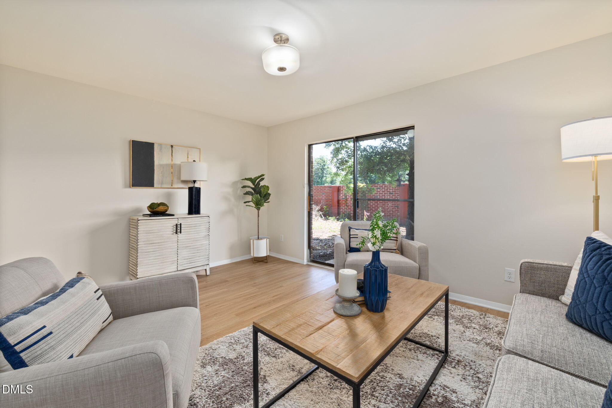
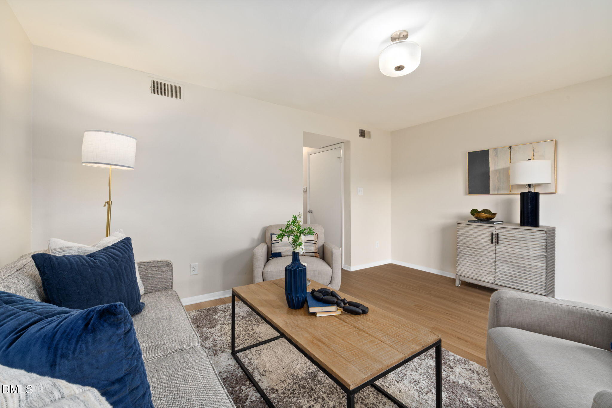
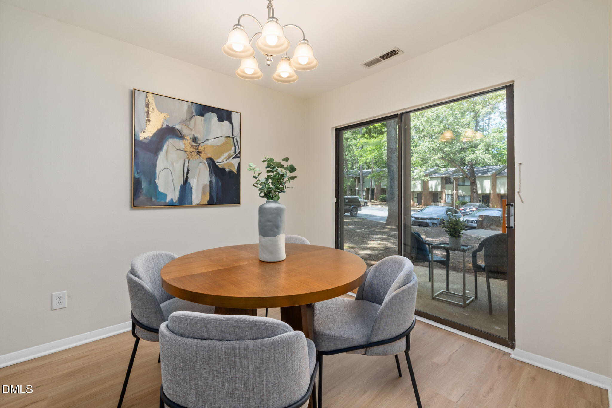
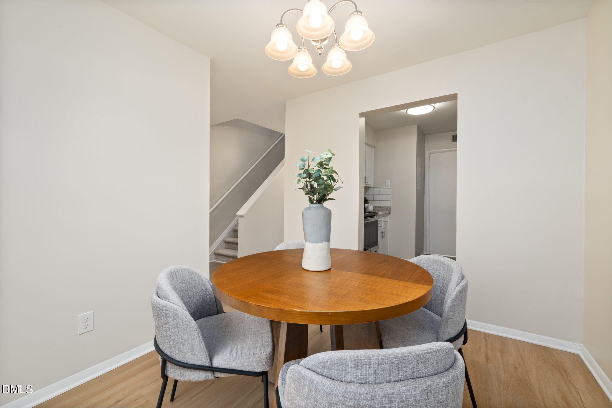
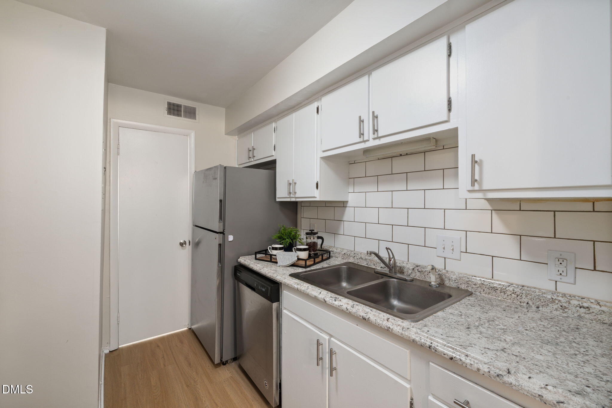
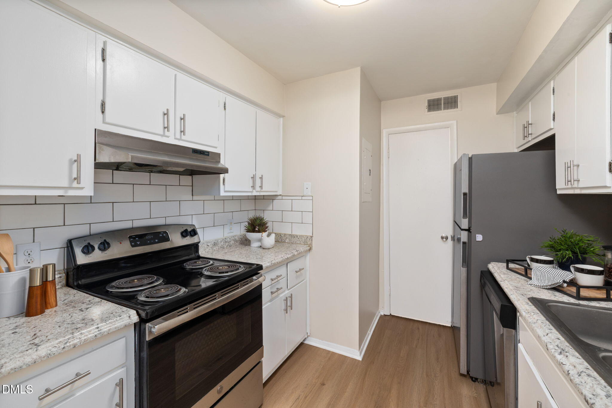
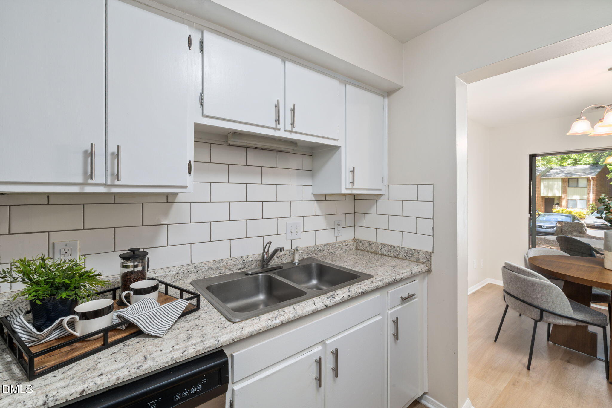
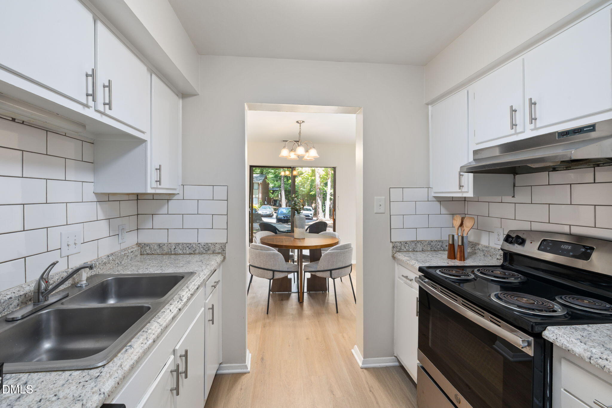
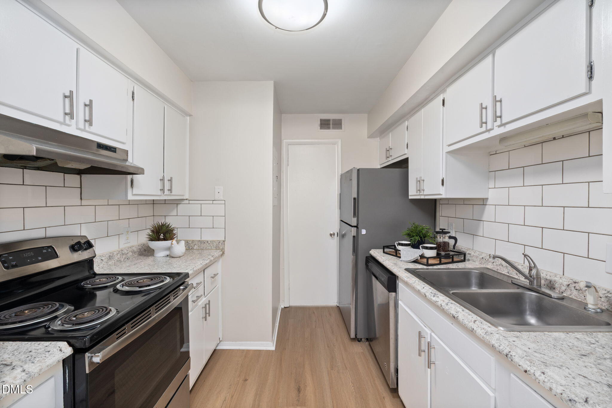
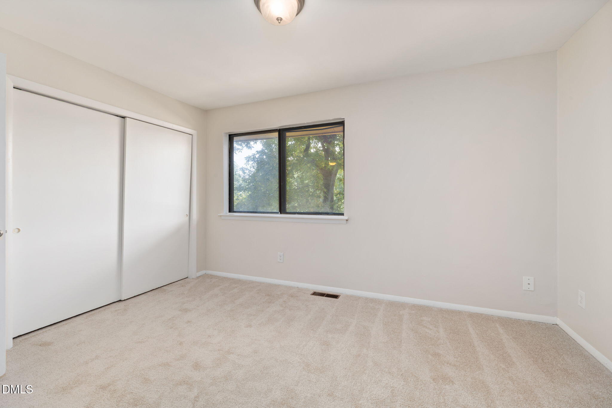
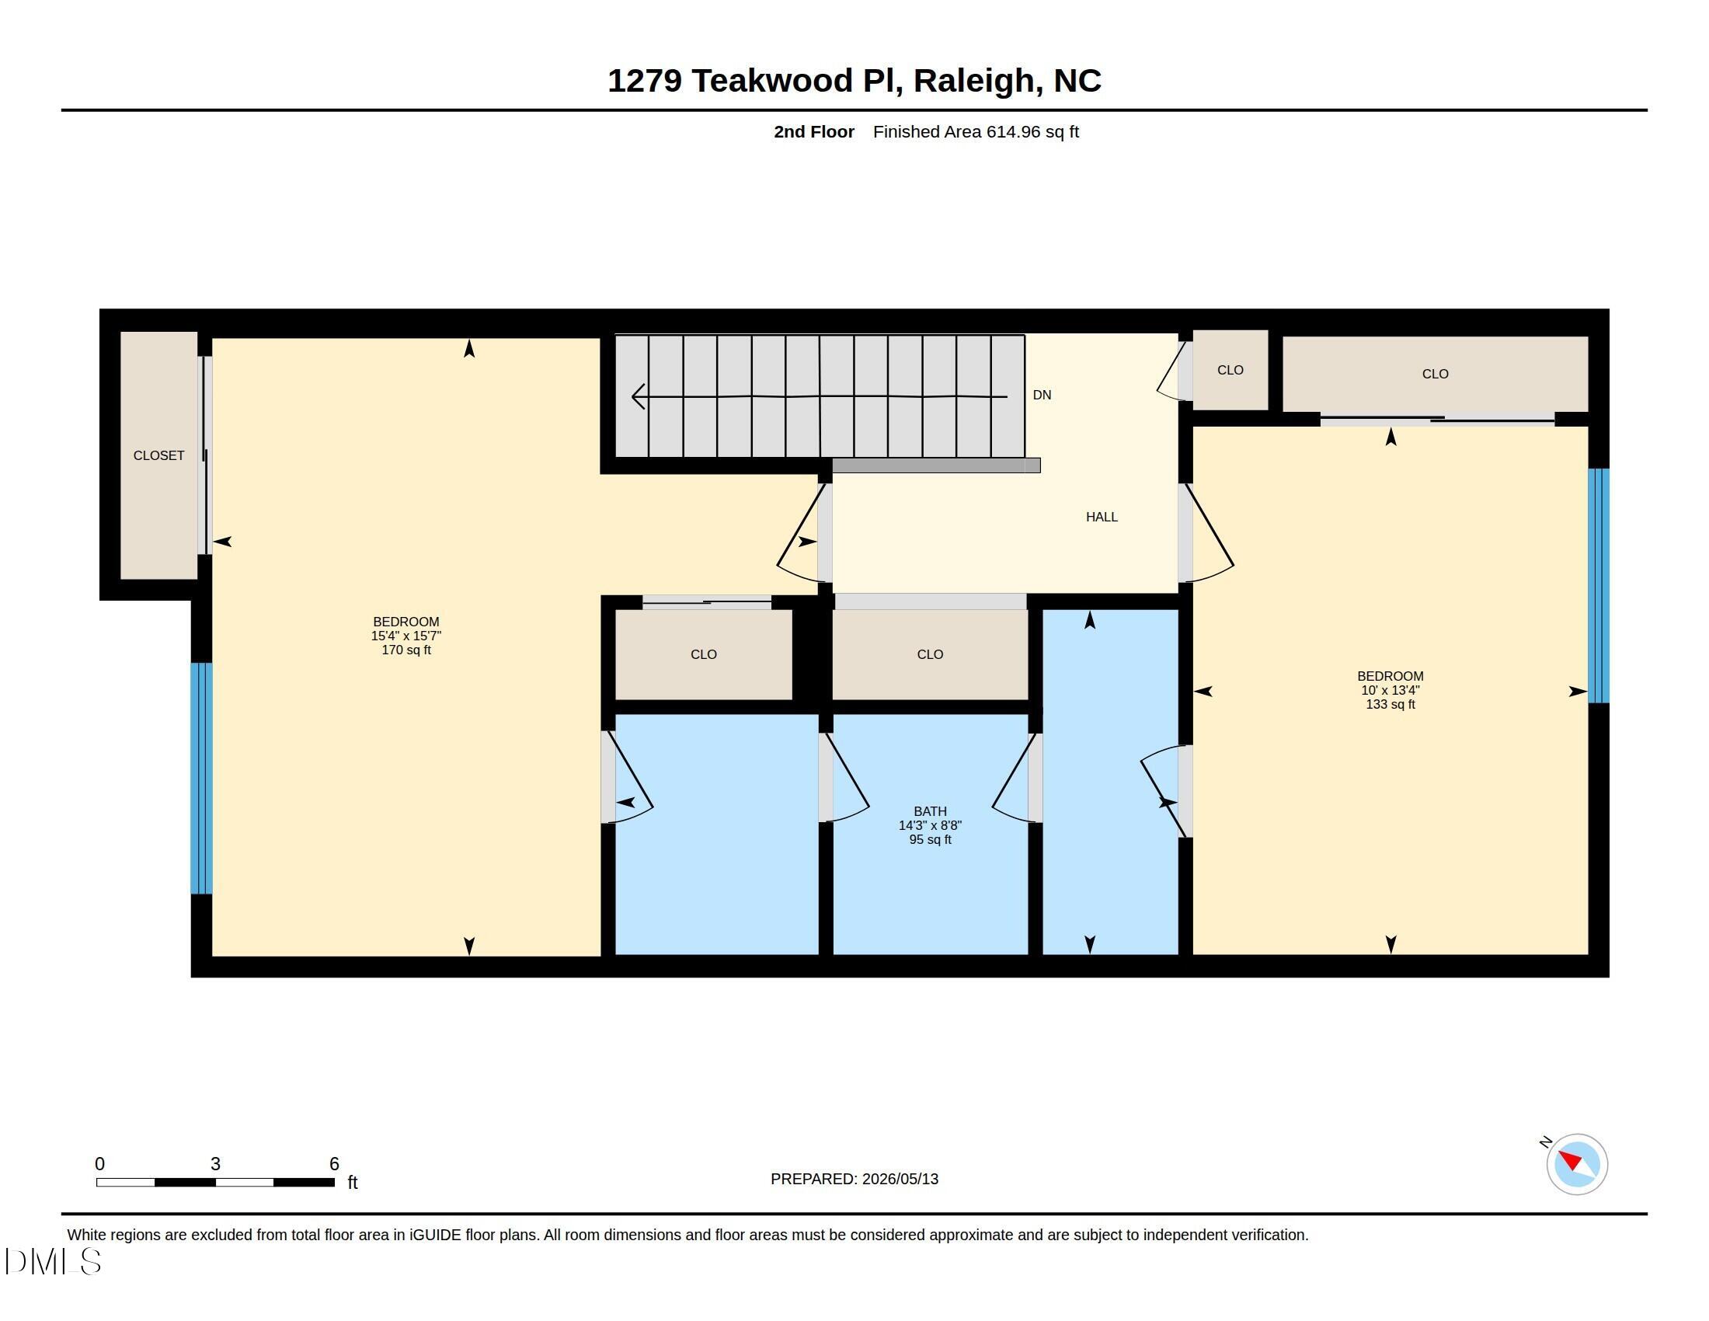
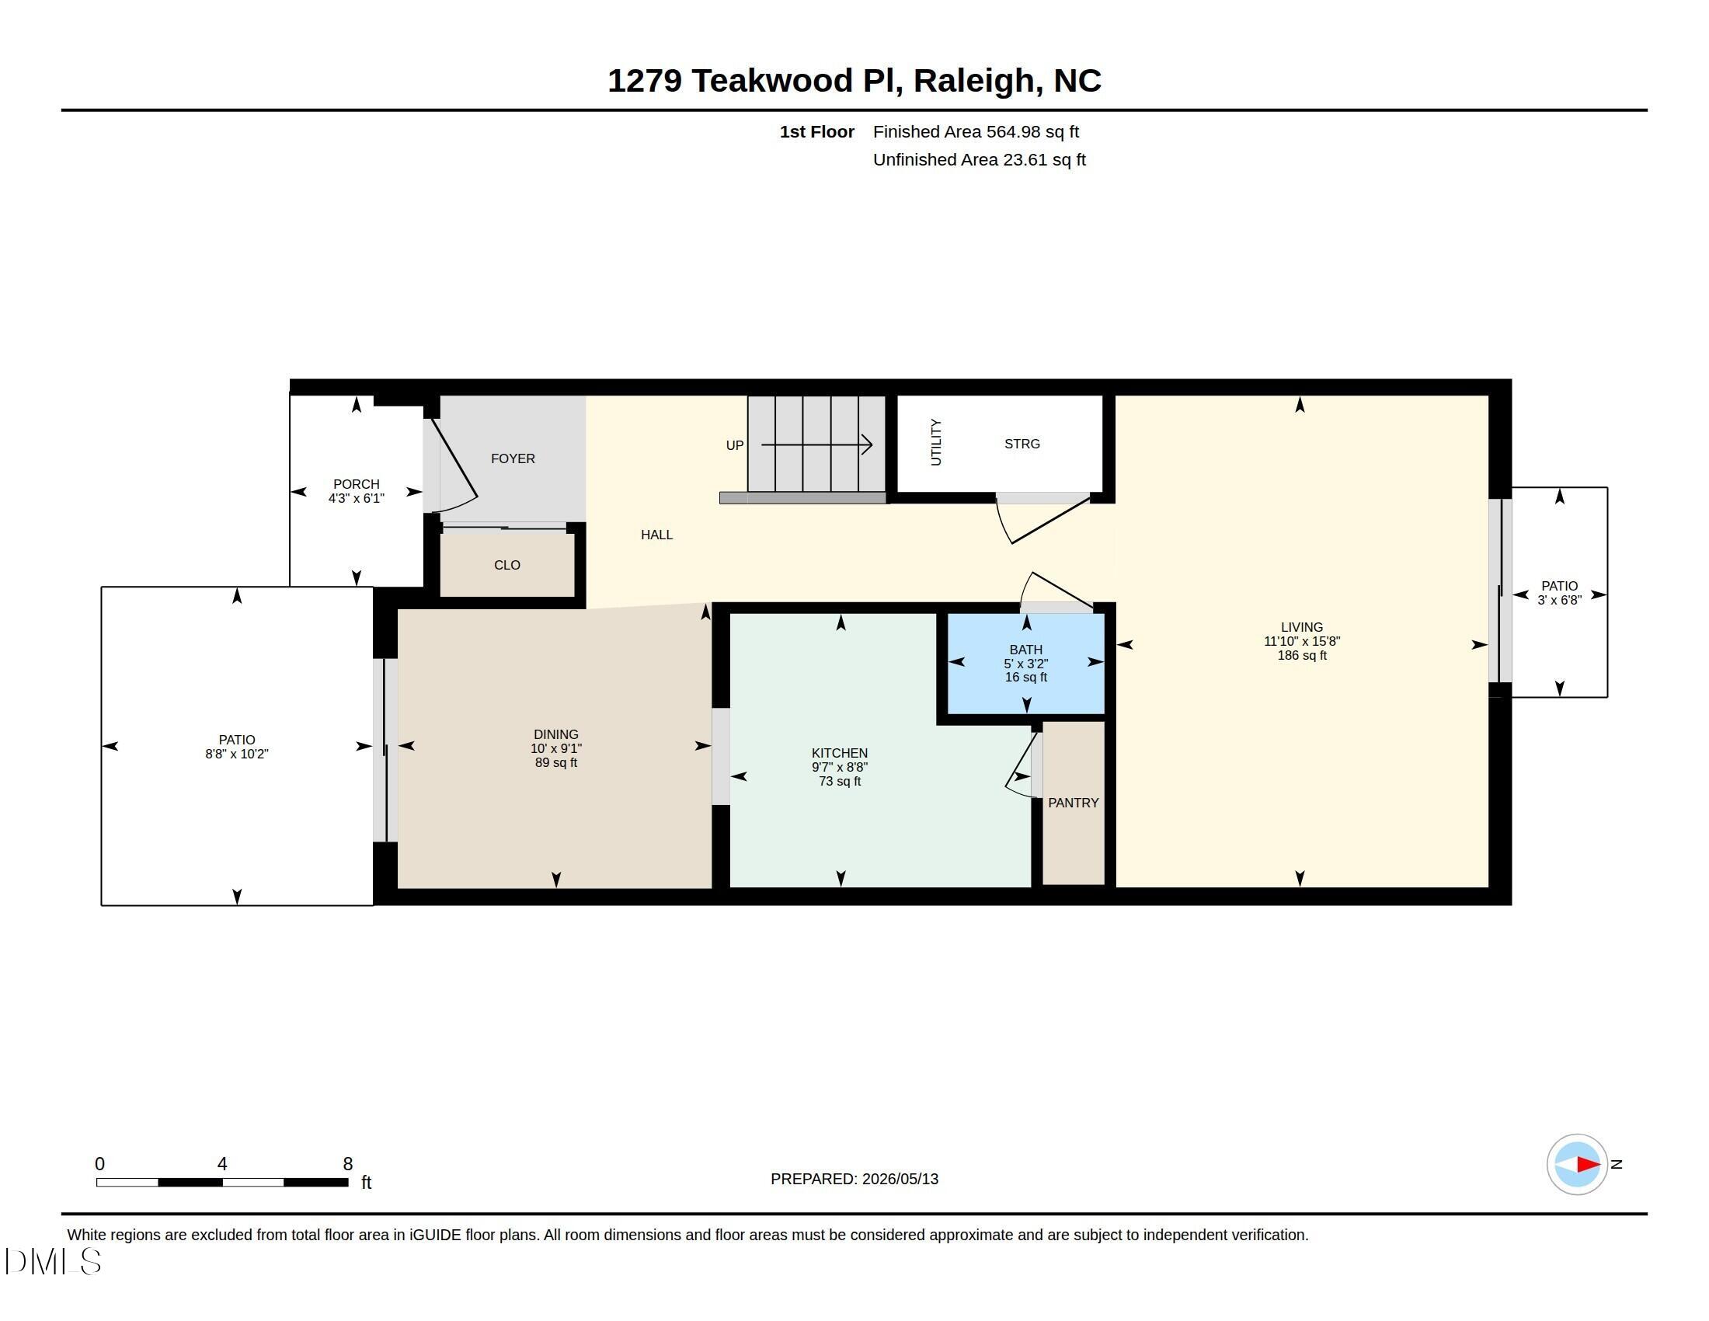
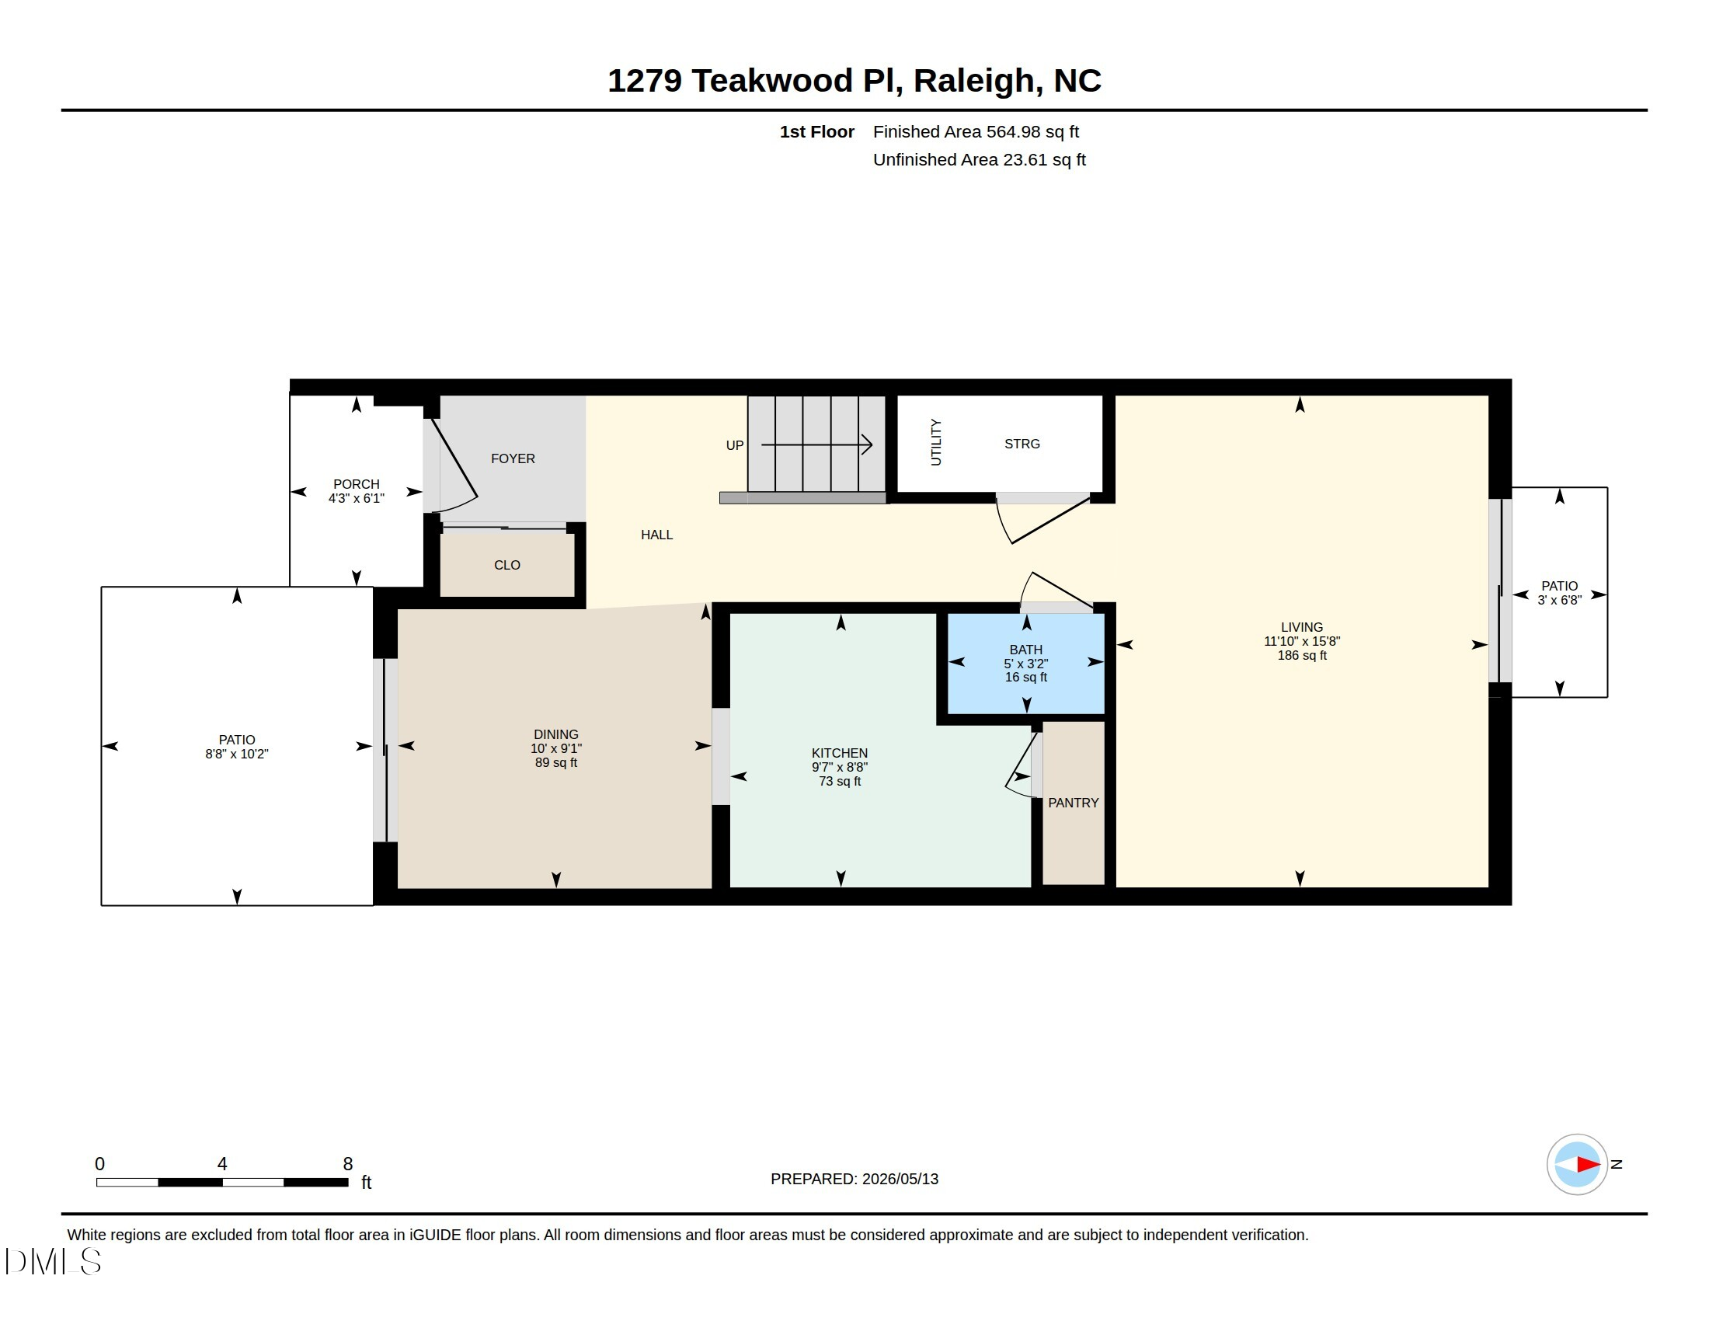
The main level offers an inviting layout with a spacious living area, a separate dining space overlooking the patio, and a functional kitchen with great storage and workspace. Fresh paint and new flooring throughout give the home a clean, updated feel that is truly move-in ready.
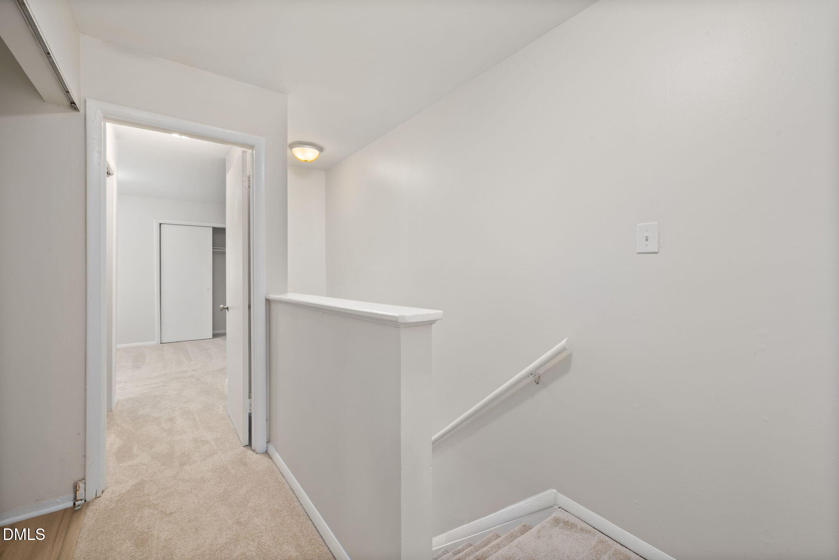
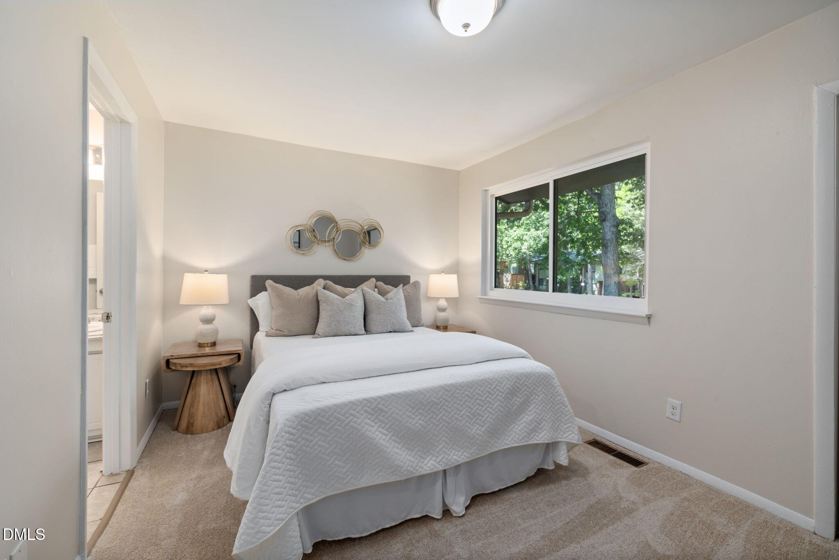
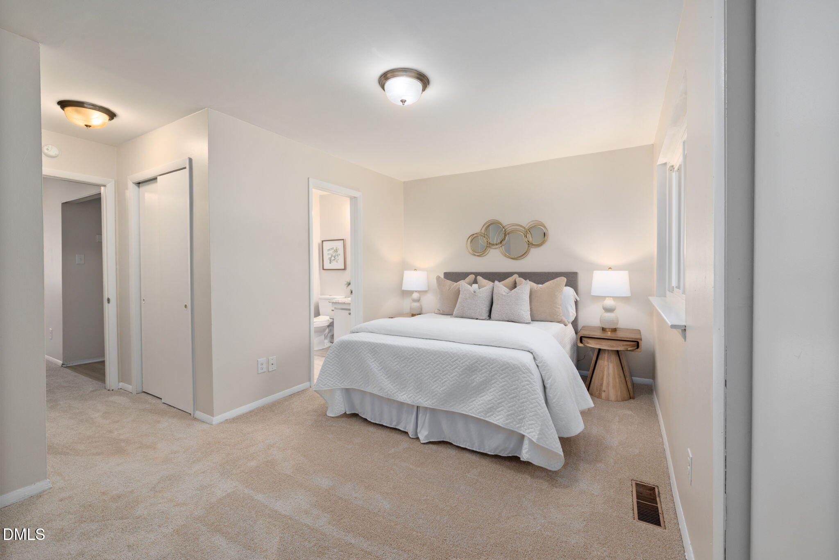
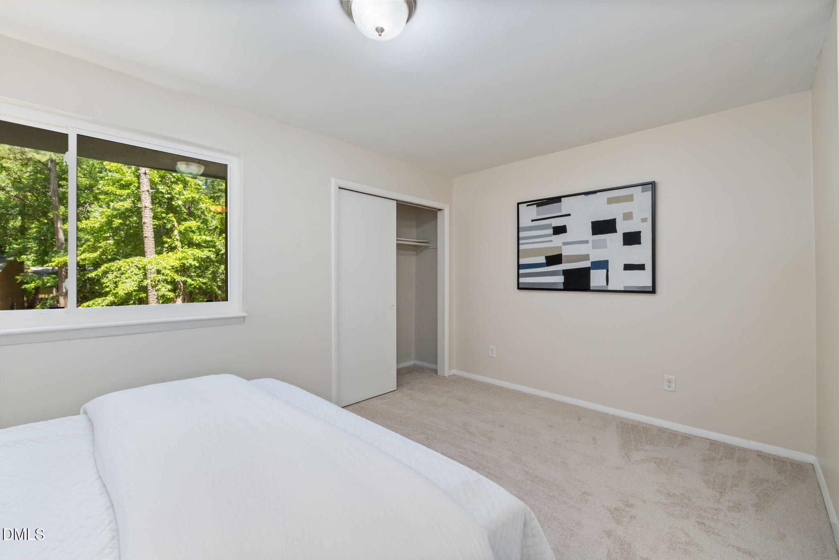
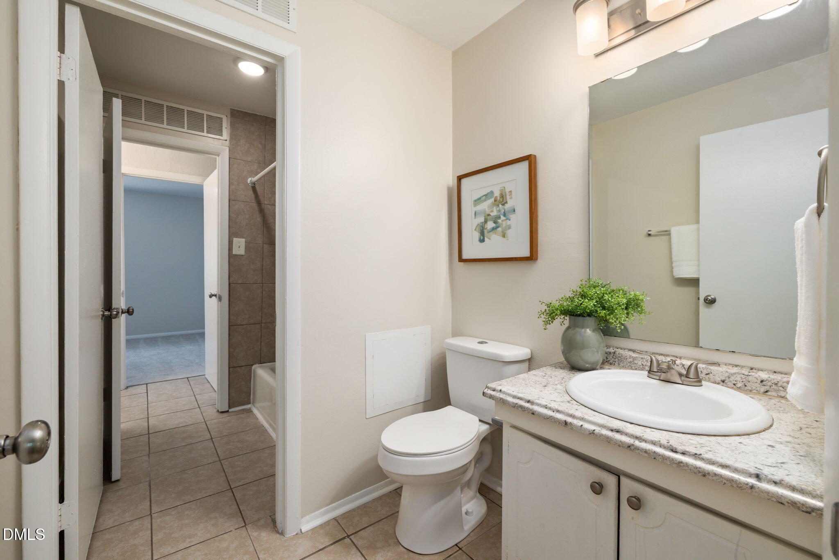
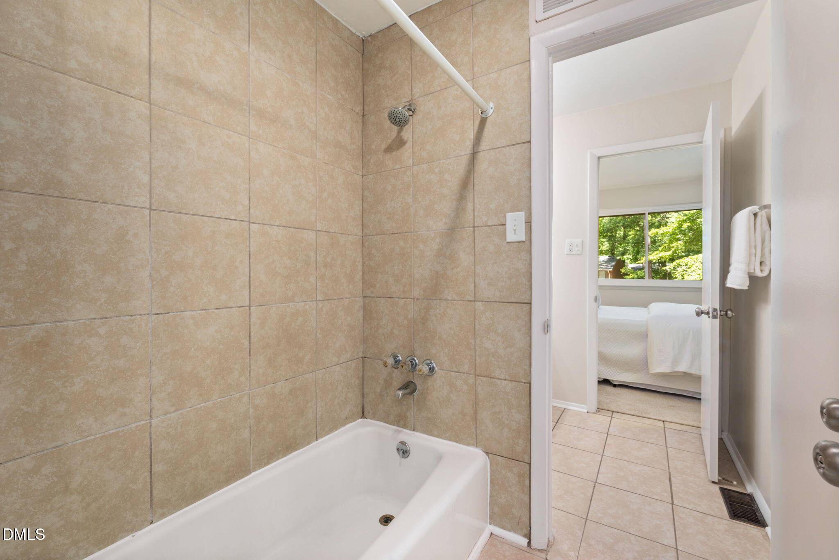
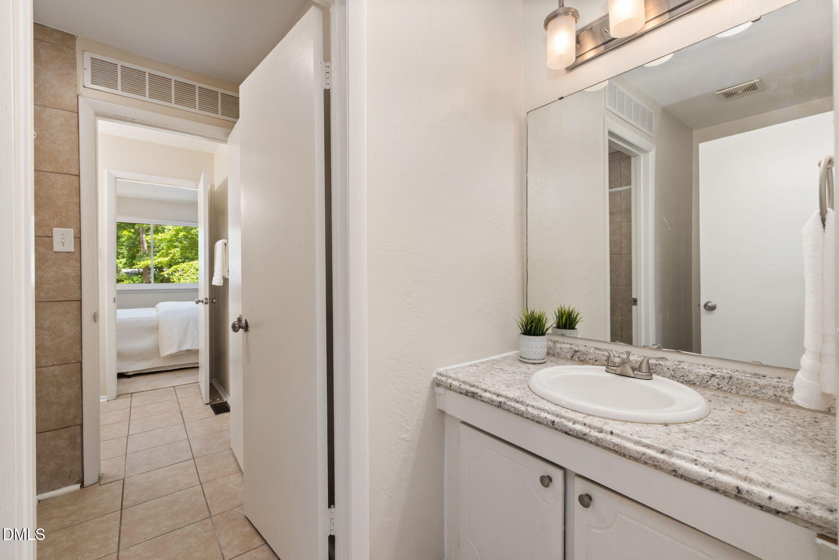
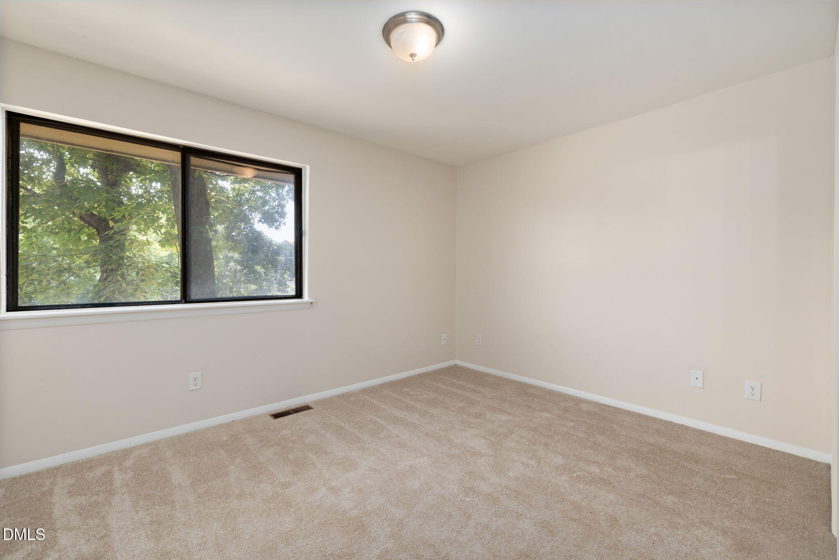
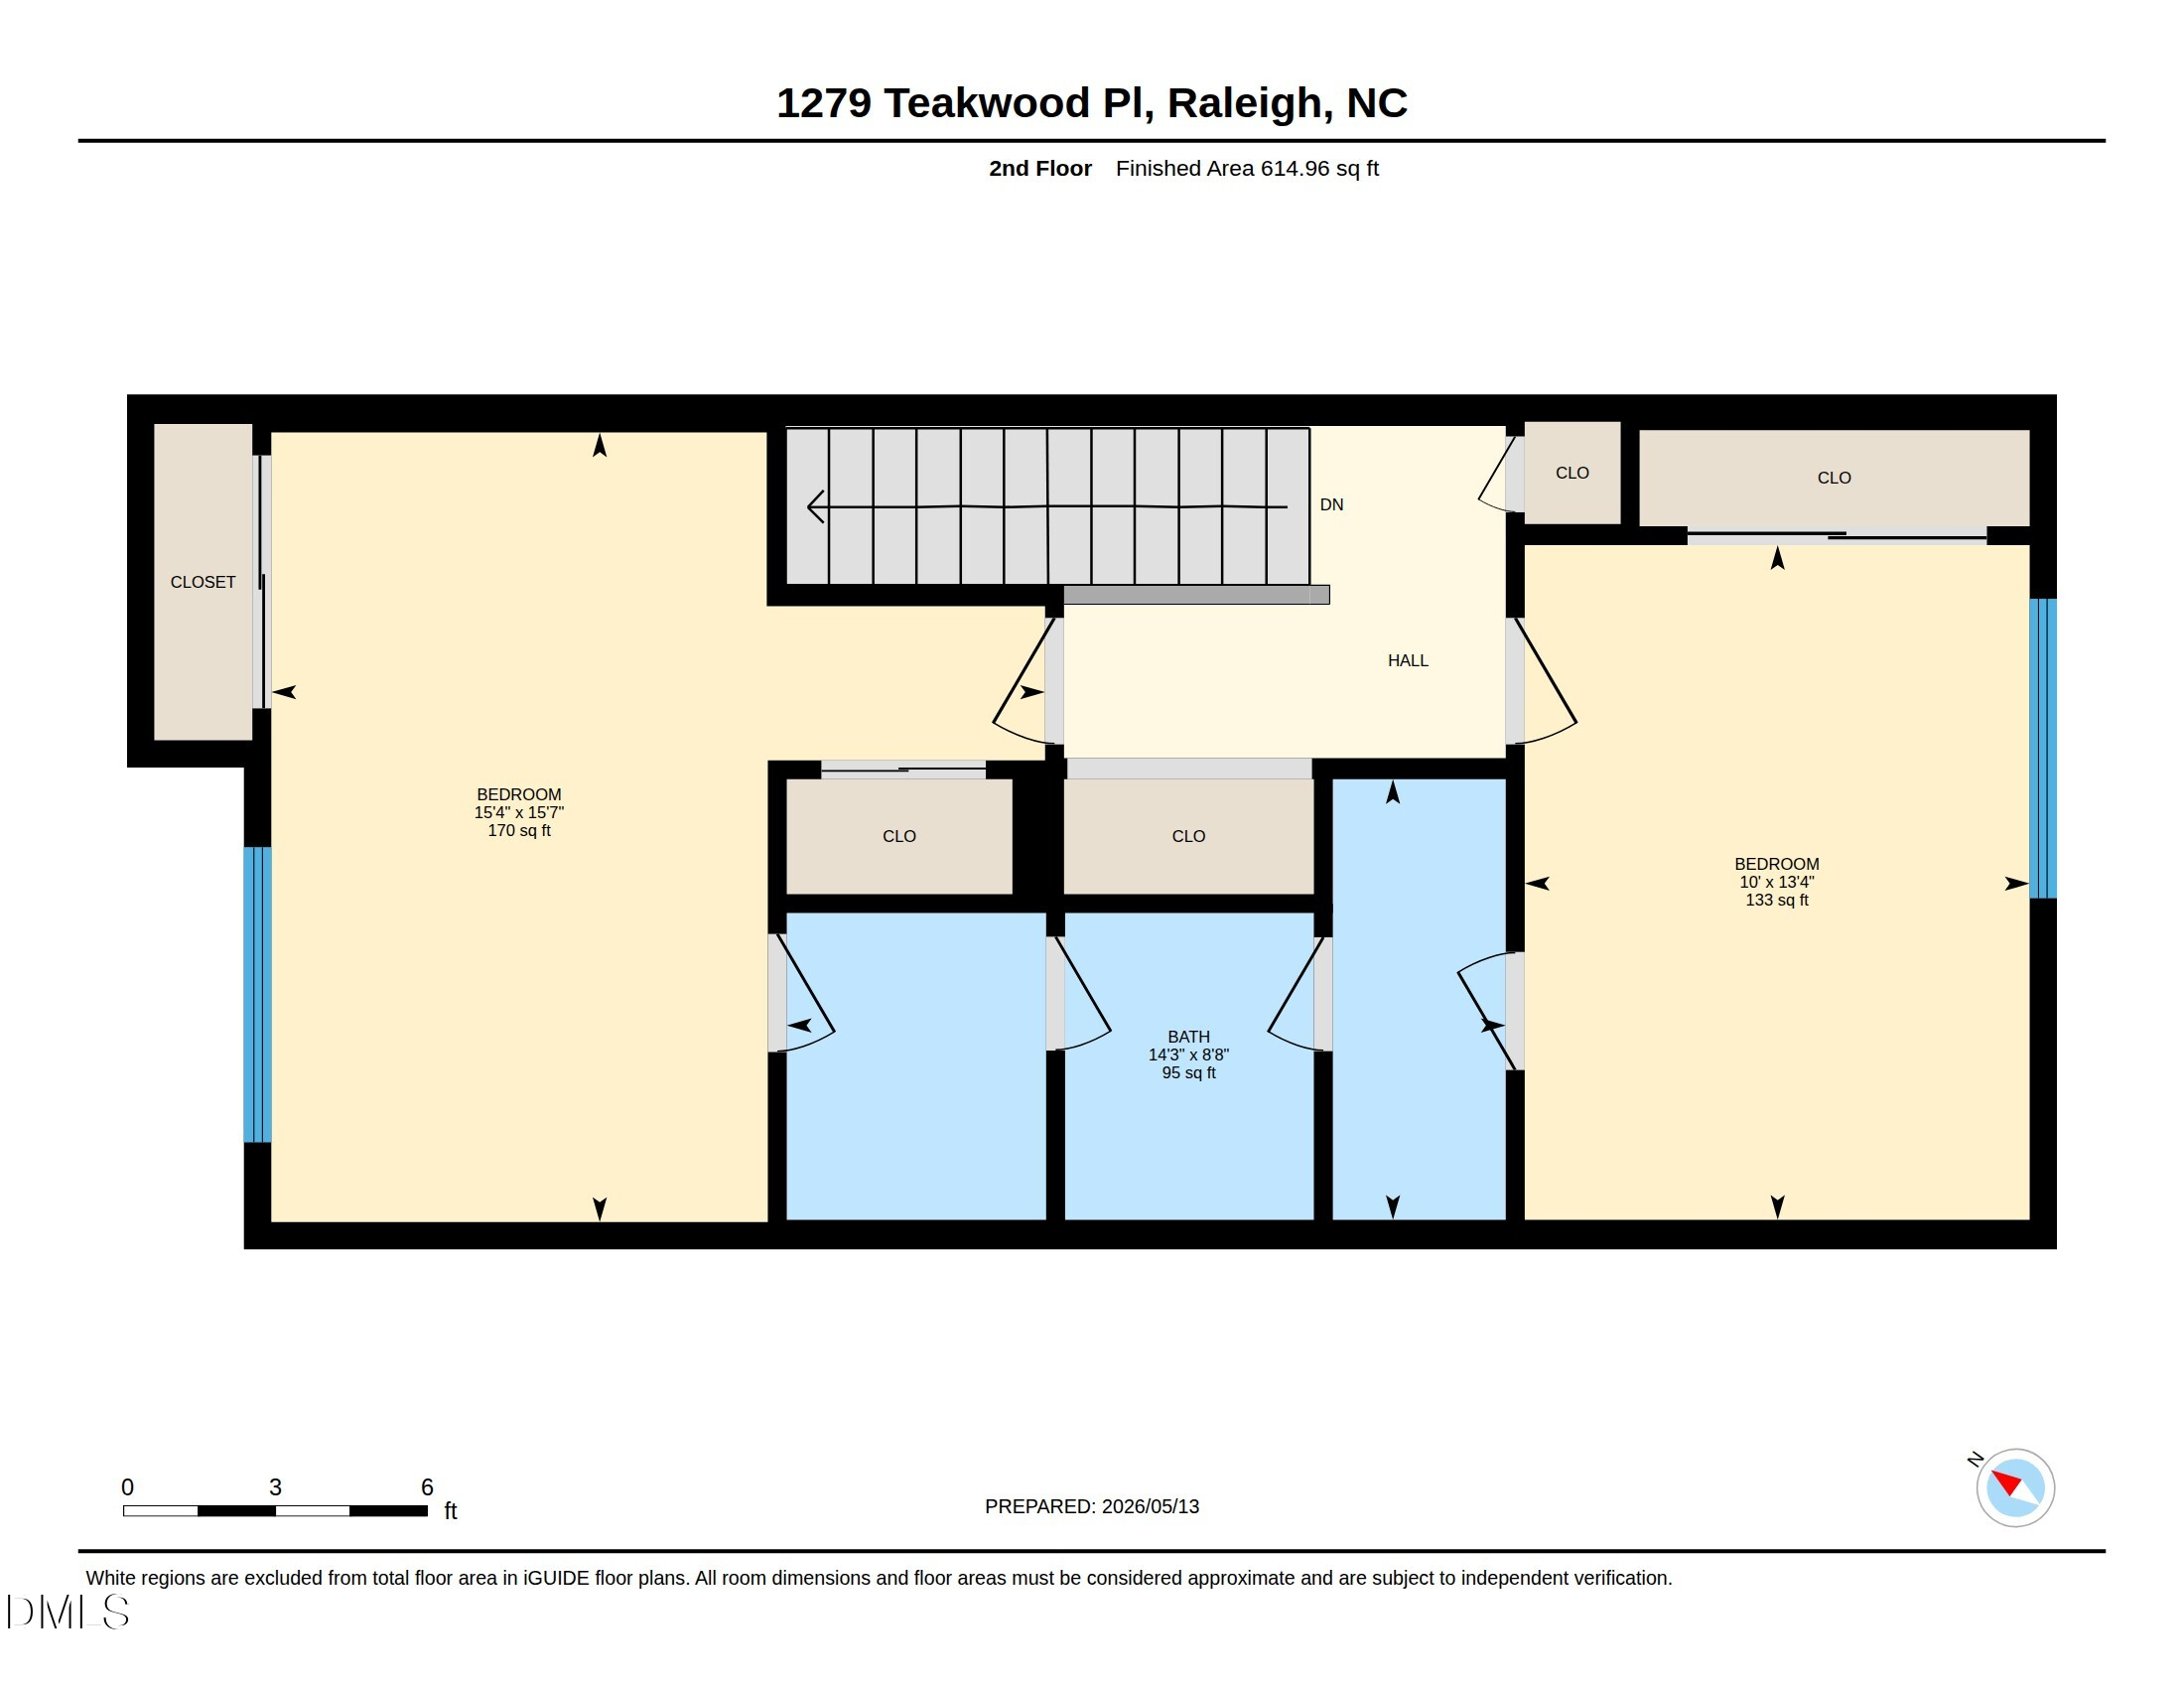
Upstairs, two generously sized bedrooms share a smart Jack-and-Jill style bath with private sink and toilet areas for each bedroom plus a shared tub/shower -- an ideal setup for roommates, guests, or flexible everyday living.
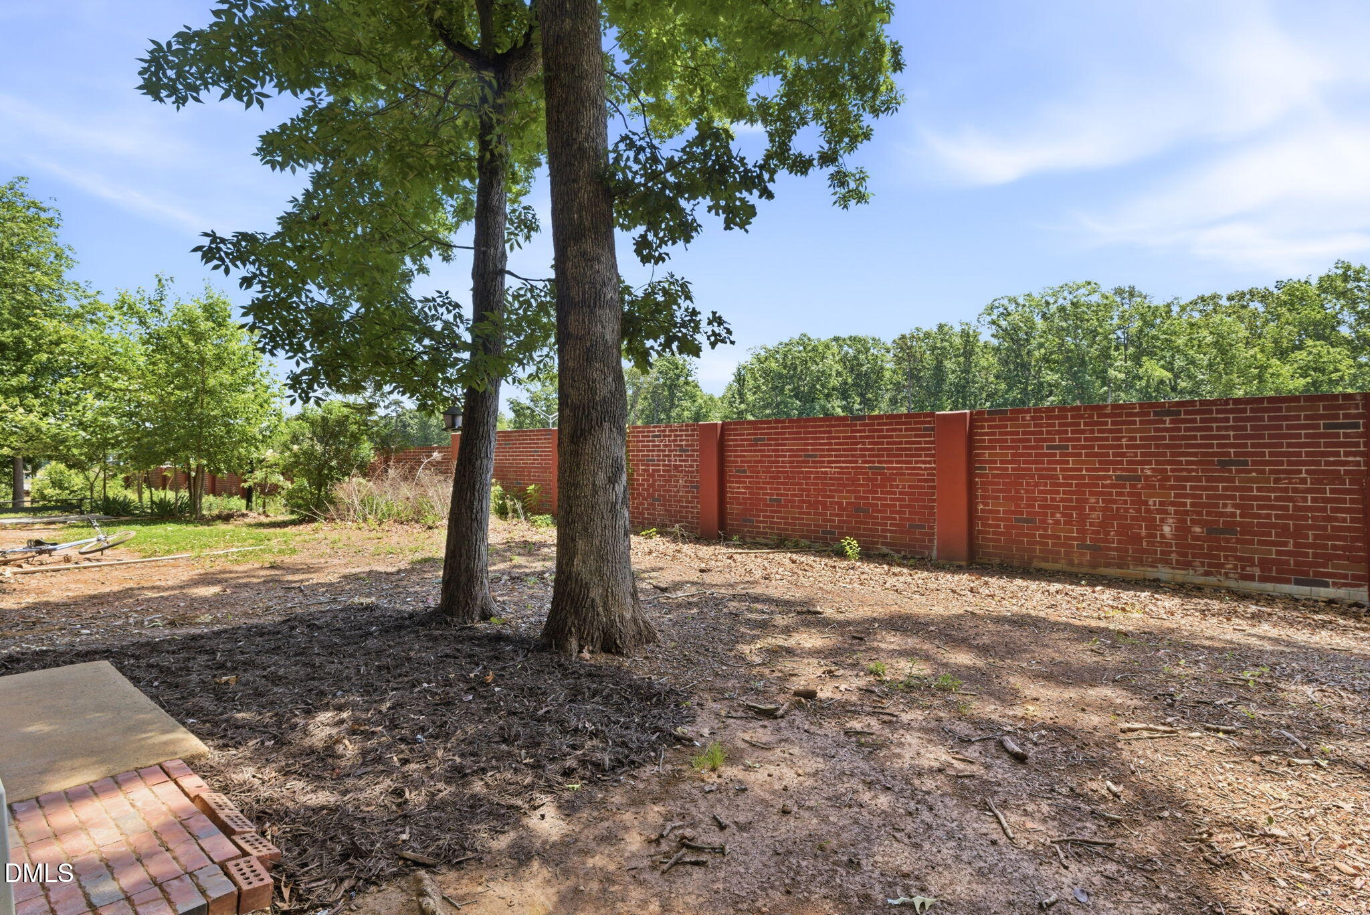
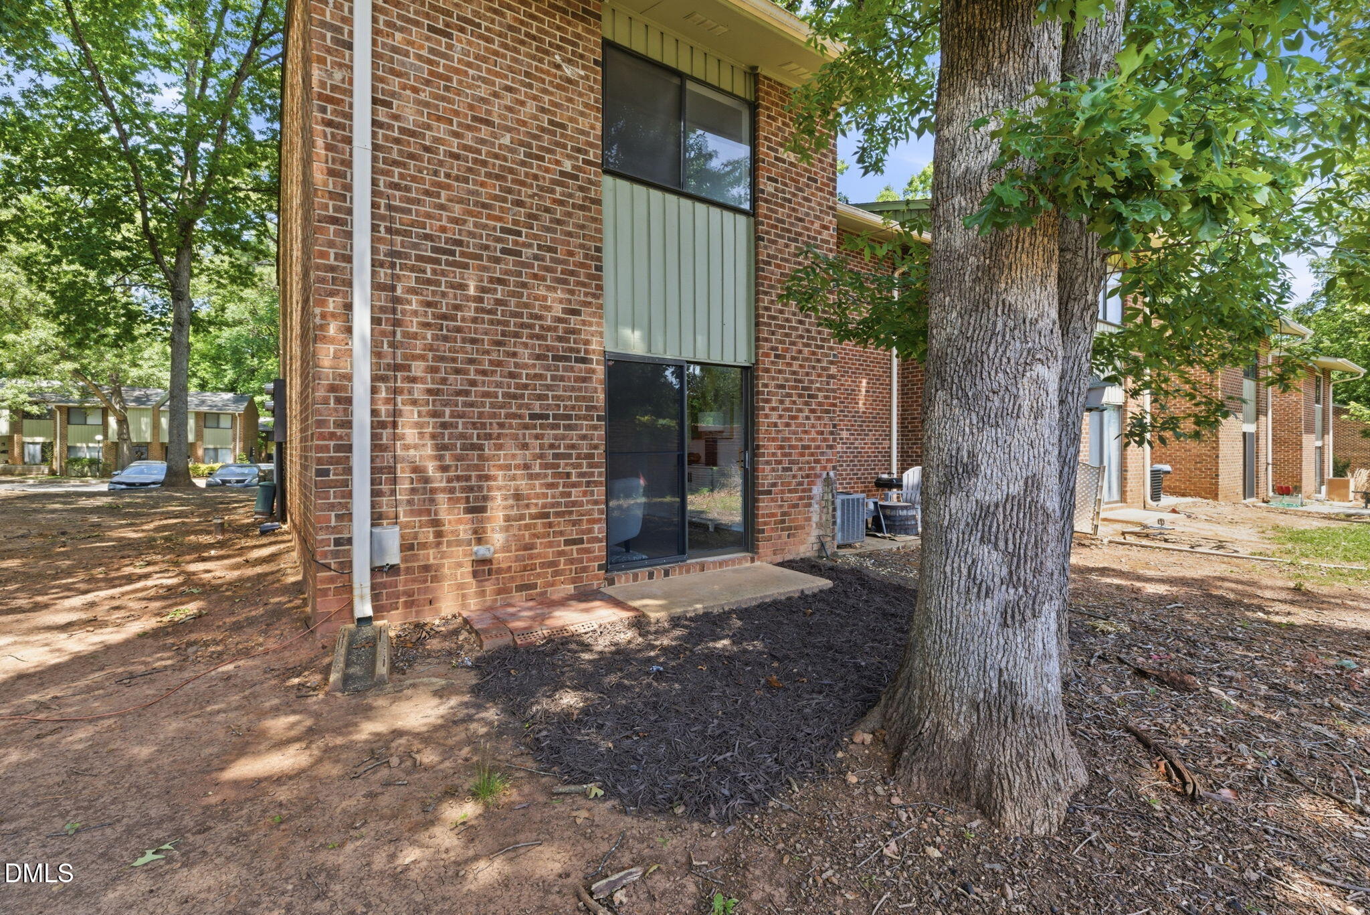
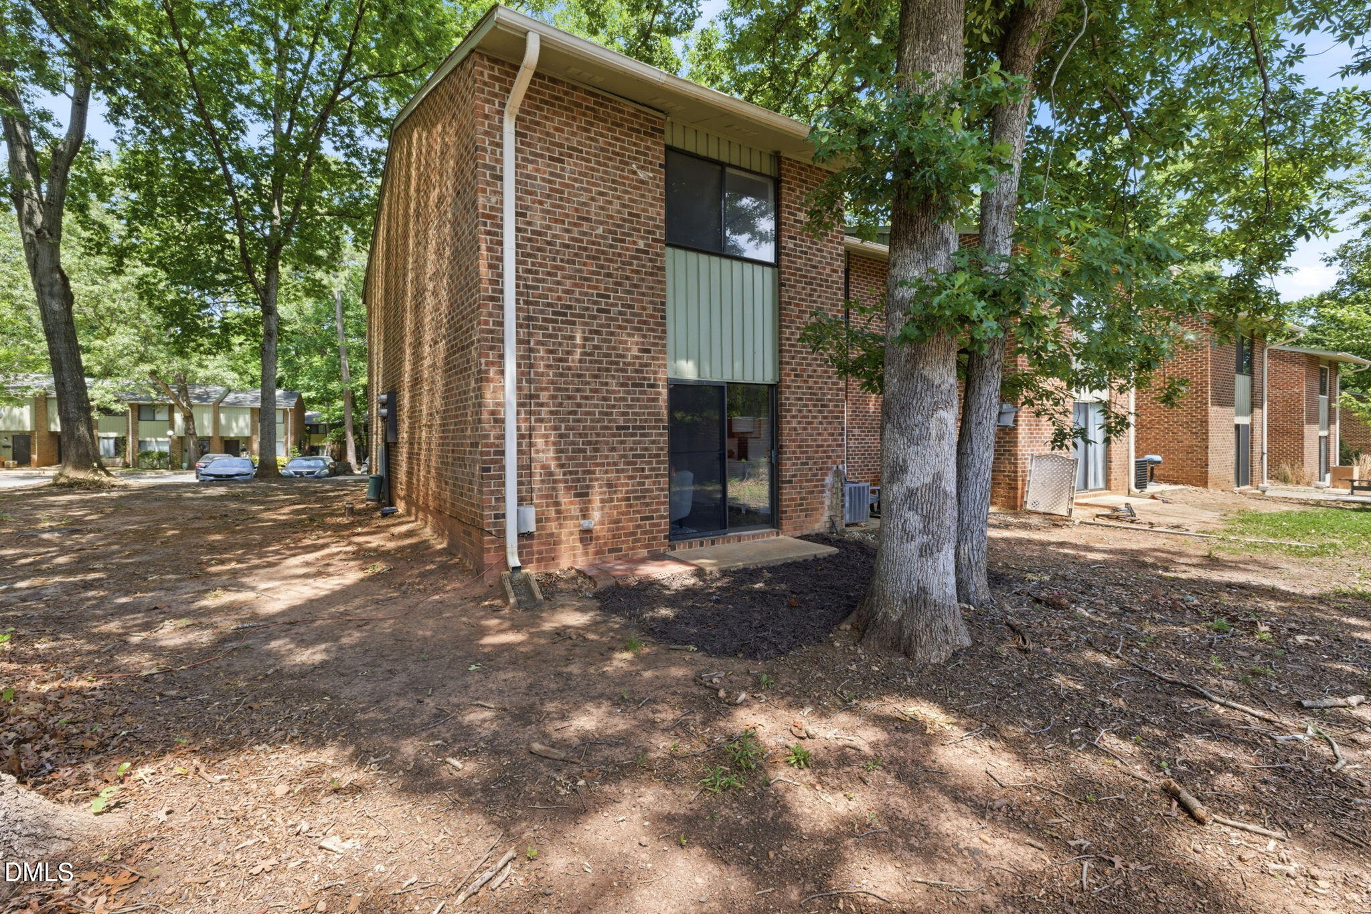
As an end unit, the home enjoys added privacy. Whether you're looking for an affordable primary residence or a great investment opportunity, this well-maintained home offers exceptional value in a convenient Raleigh location.

2
beds

3
baths

1,180 Sq.Ft. LIVING AREA

Ellie Mayes

Ellie Mayes

Chris Mayes

Chris Mayes

Features & Amenities

Interior

  • total bedrooms2
  • Total bathrooms3
  • full bathroom1
  • half bathrooms2
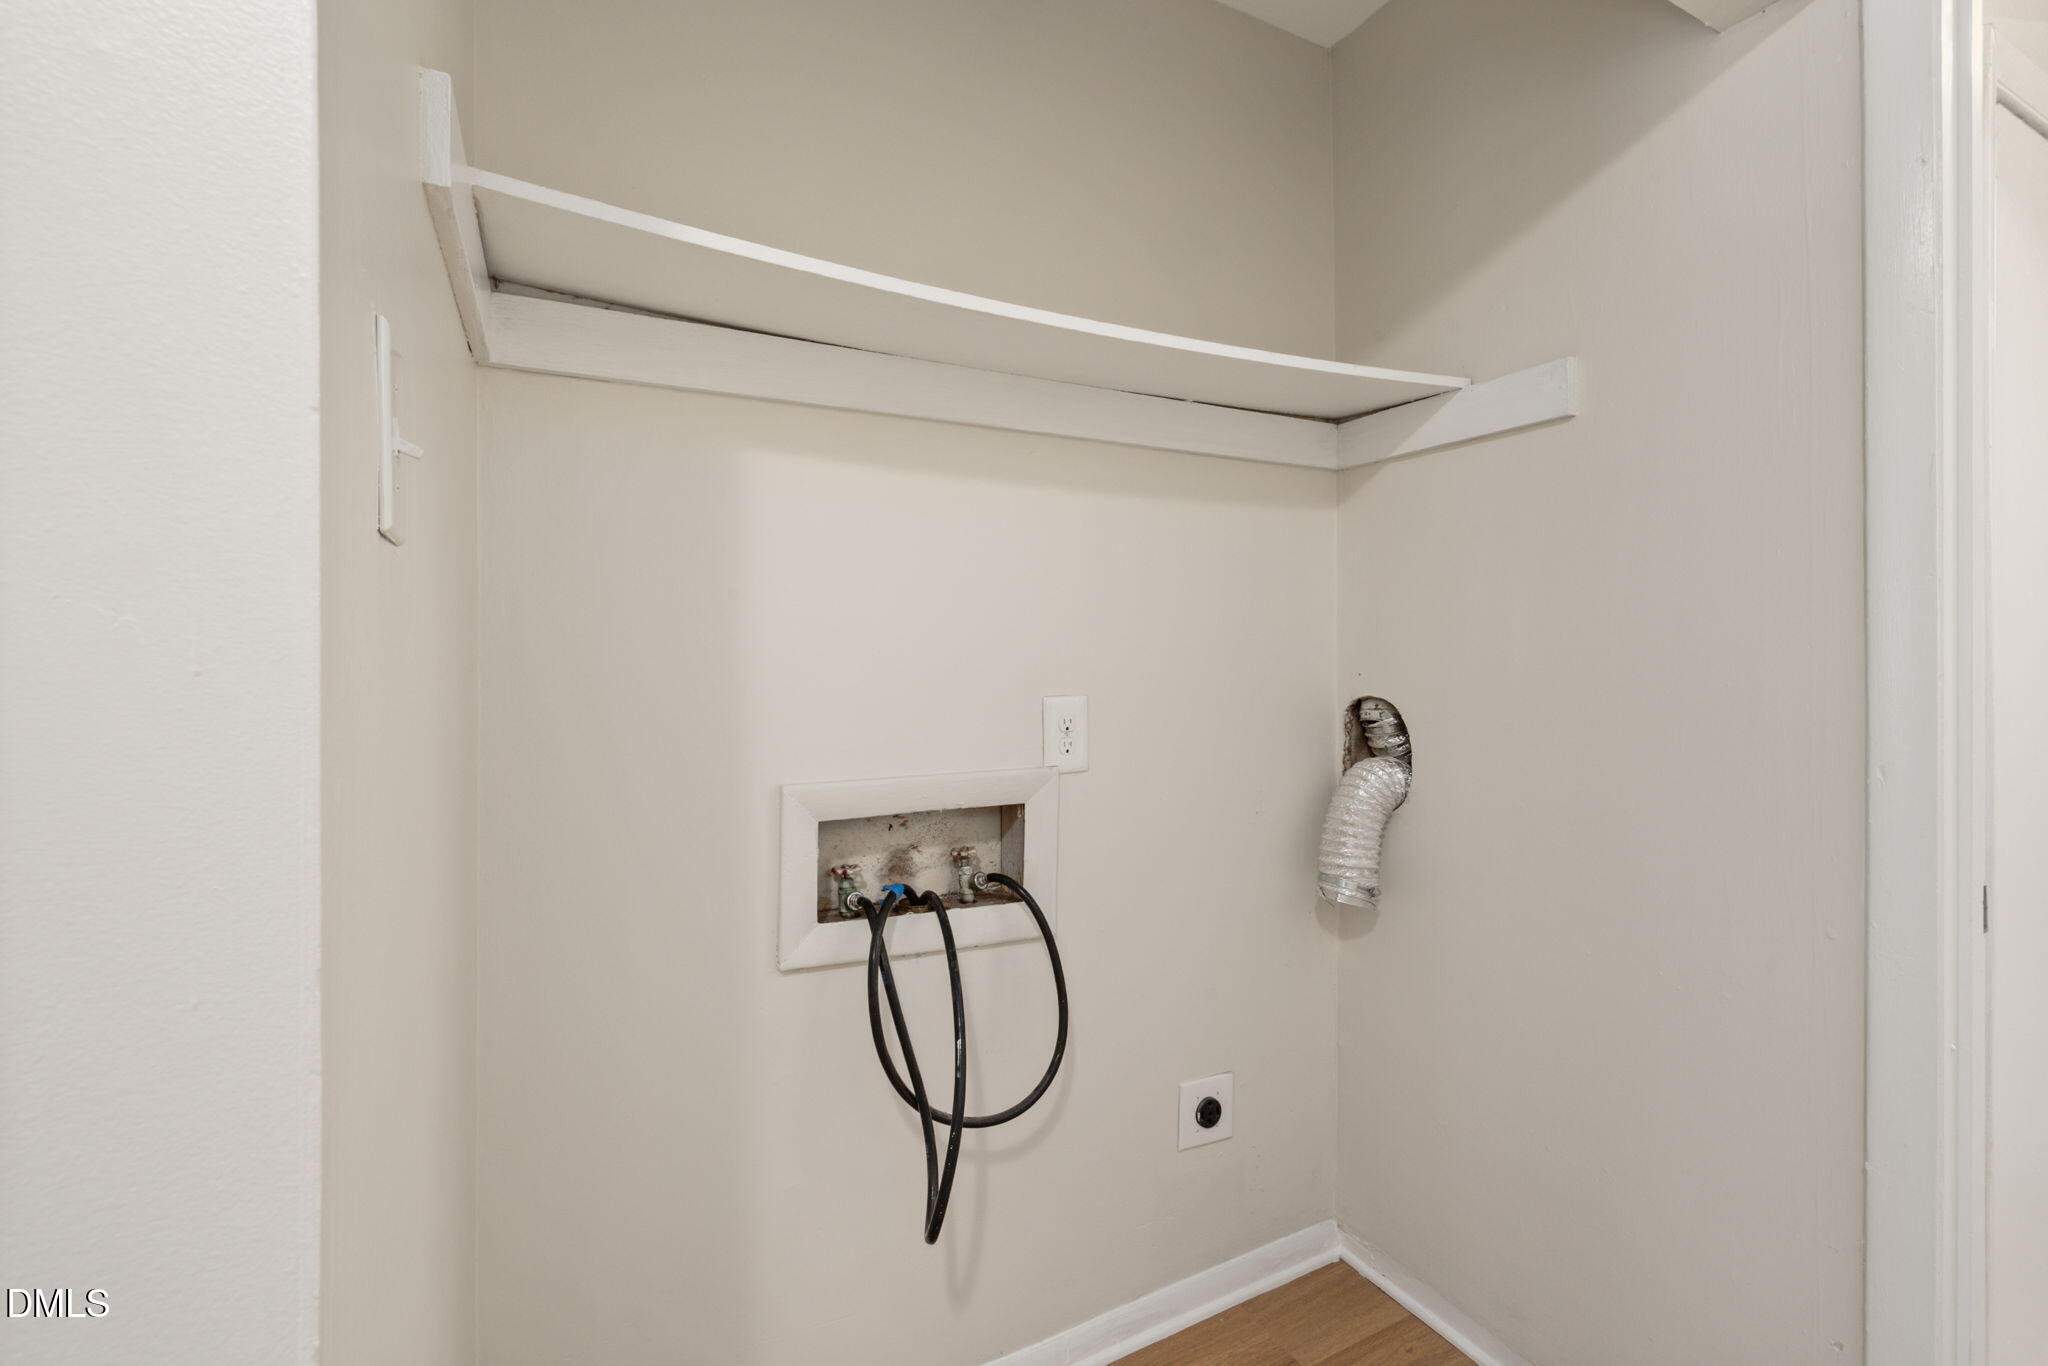
  • Laundry room In Hall, In Unit, Laundry Closet
  • Flooring Carpet, Tile, Vinyl
  • APPLIANCES Dishwasher, Electric Water Heater, Exhaust Fan, Free-Standing Electric Range, Range Hood, Refrigerator

Area & Lot

  • Status Sold
  • Date Sold June 30, 2026
  • Living Area1,180 Sq.Ft.
  • Total Area1,180 Sq.Ft.
  • MLS® ID10166768
  • TypeCondo
  • YEAR BUILT1972
  • NeighborhoodRaleigh
  • Architecture StylesTraditional
  • Elementary SchoolWake - Adams Elementary
  • Middle SchoolWake - Lufkin Road Middle
  • High SchoolWake - Athens Drive High

Exterior

  • STORIES2
  • water SourcePublic
  • utilitiesCable Available, Electricity Available, Electricity Connected, Sewer Available, Sewer Connected, Water Available, Water Connected
  • PoolIn Ground, Outdoor Pool
  • roofShingle
  • parkingAdditional Parking, Assigned, Parking Lot
  • HEAT TYPEElectric, Forced Air
  • AIR CONDITIONINGCentral Air, Electric, Heat Pump
  • sewerPublic Sewer
  • SubstructureSlab
  • HOA AmenitiesInsurance, Landscaping, Maintenance, Maintenance Grounds, Management, Parking, Playground, Pool, Recreation Facilities, Trash, Water
  • security FeaturesSmoke Detector(s)

Financial

  • Sales Price$172,500
  • HOA $293/mo
  • Zoning RX-3
View Virtual Tour

Raleigh

Explore

Work With Us

We pride ourselves in providing personalized solutions that bring our clients closer to their dream properties and enhance their long-term wealth. Contact us today to find out how we can be of assistance to you!

Follow Us on Instagram