1308 Palace Garden Way
SEE ALL PHOTOS
1308 Palace Garden Way
Listing courtesy of Up Market Realty
Coming Soon

1308 Palace Garden Way

1308 Palace Garden Way, Raleigh, NC 27603

$685,000
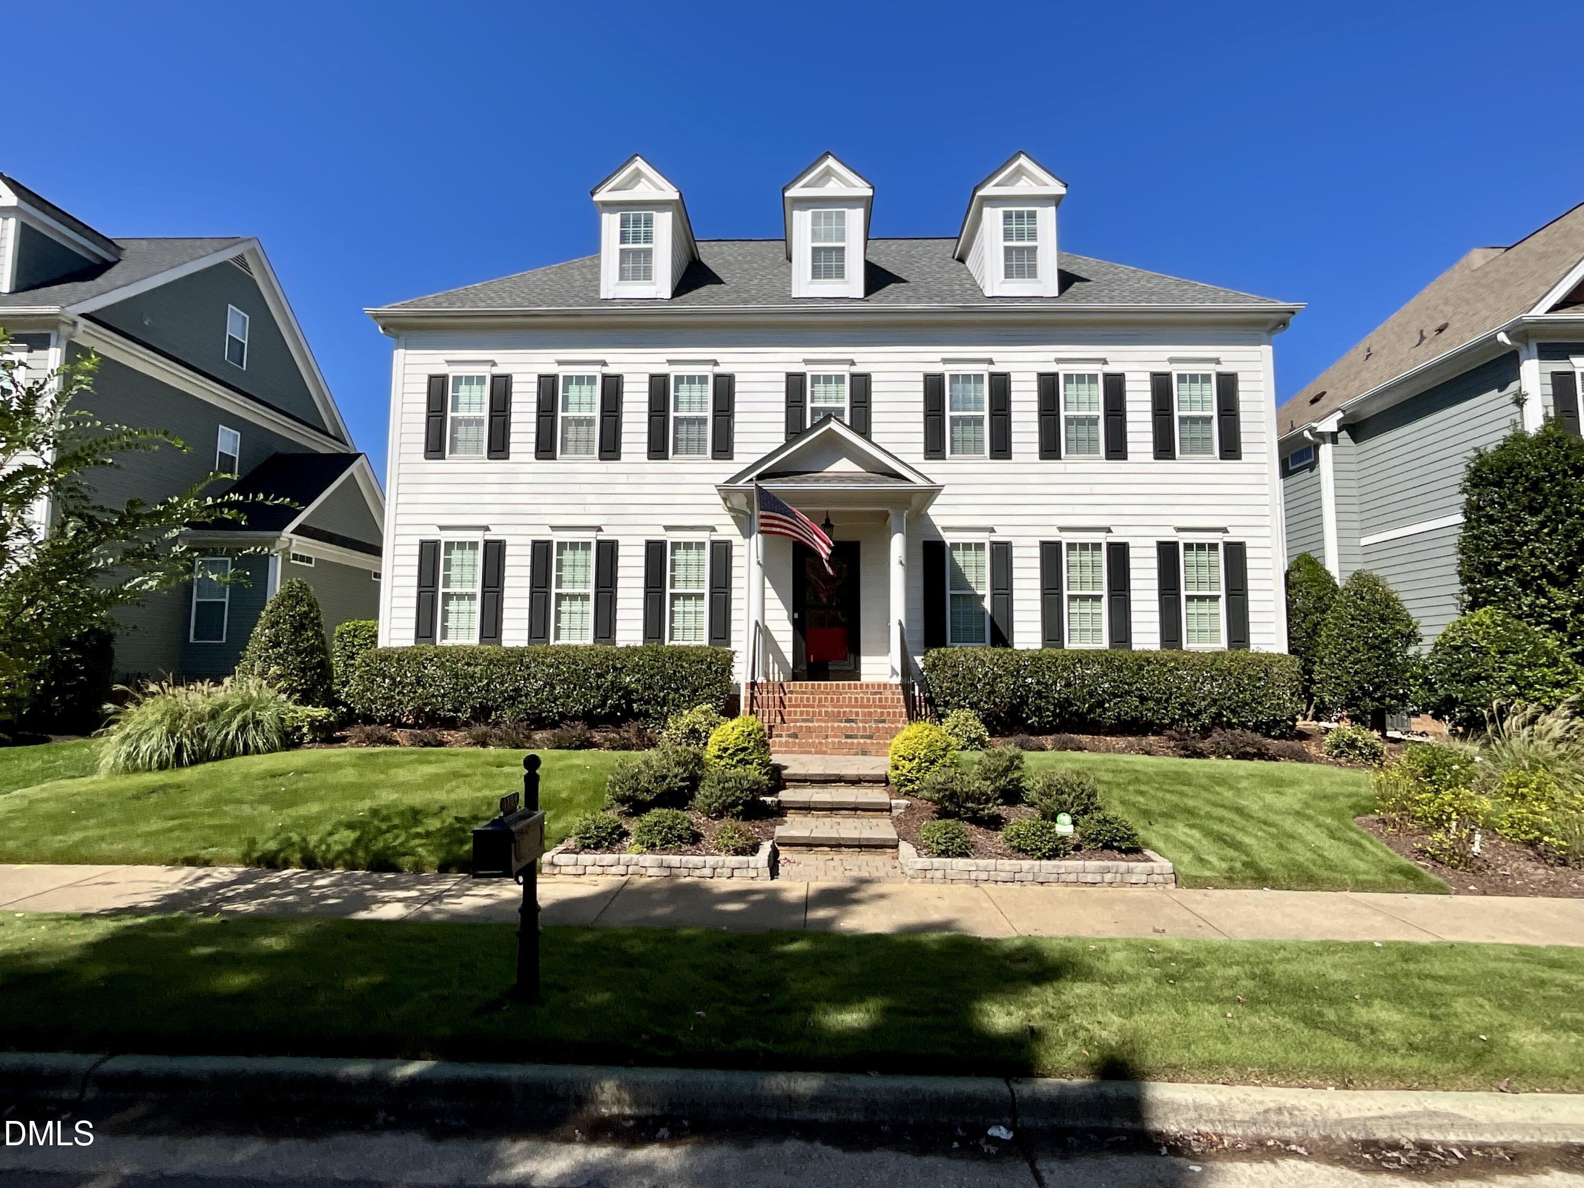
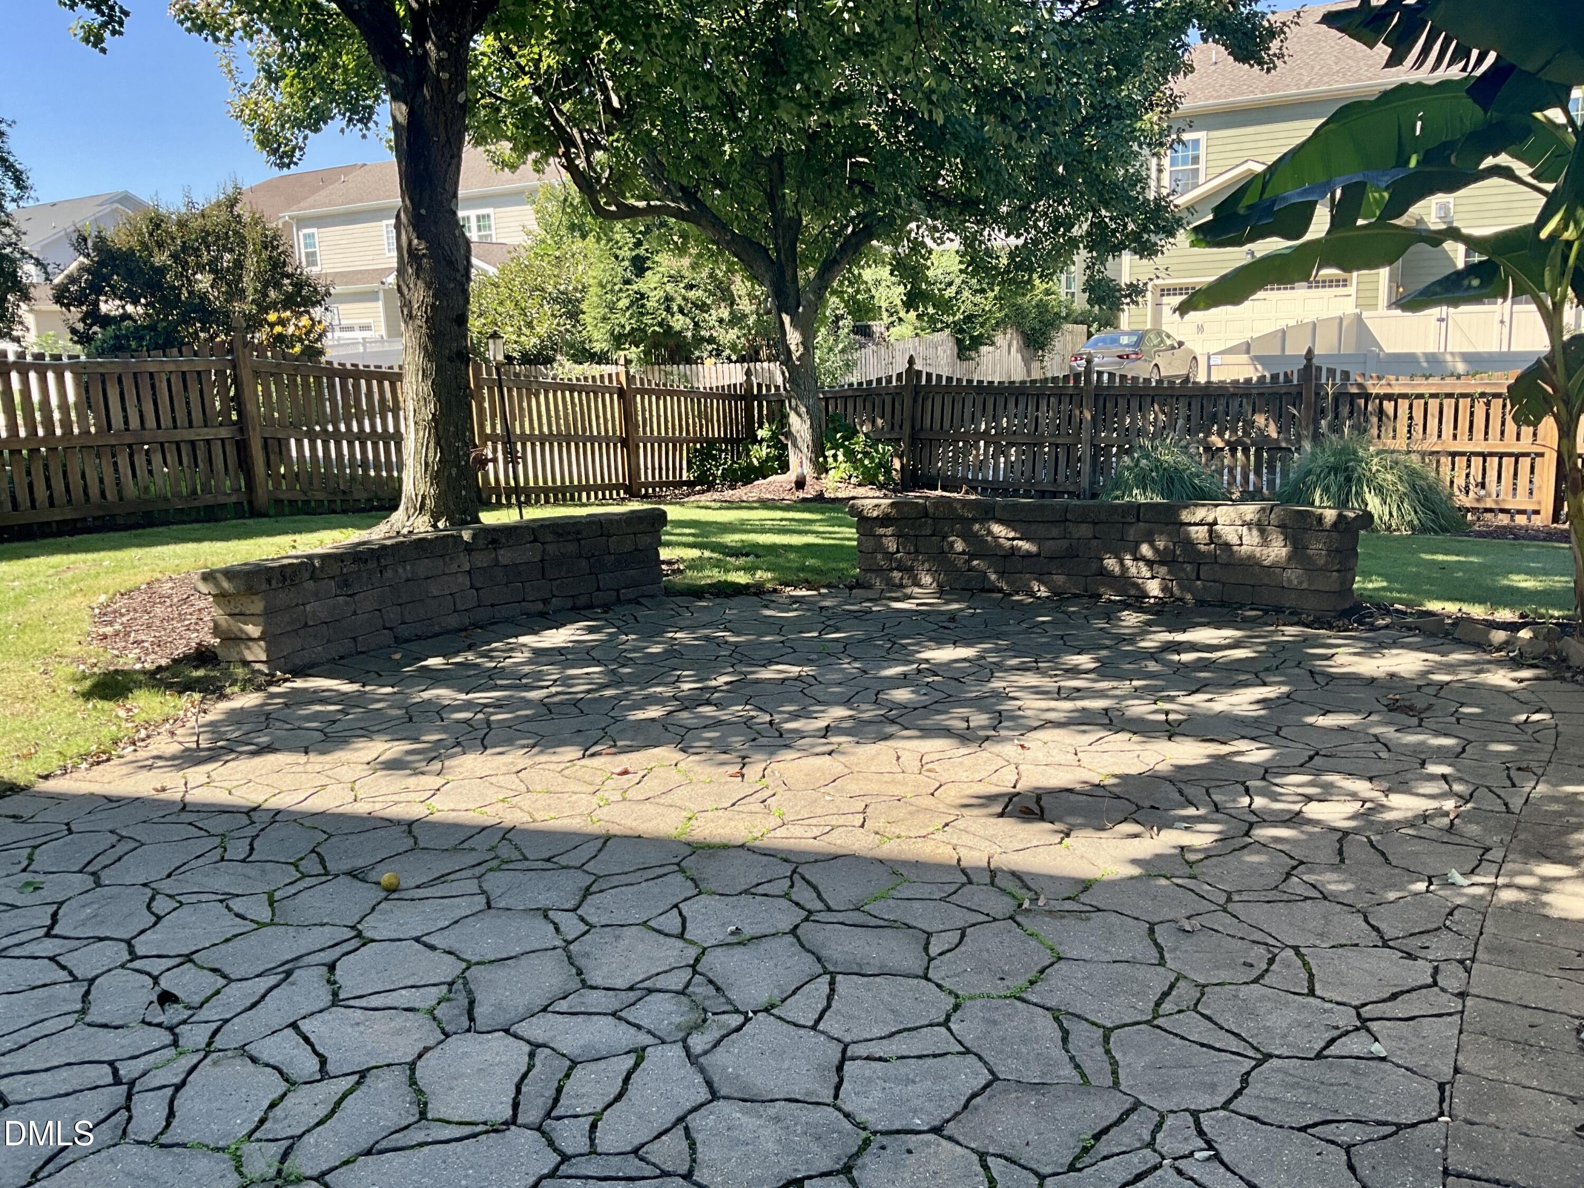
Enjoy the charm and amenities of Renaissance Park in this beautifully maintained and updated former Parade of Homes! The main level features hardwood floors, triple crown molding, a spacious living area with a gas fireplace and built-in shelving, and a private office with French doors. The renovated kitchen features quartz countertops, apron sink, center island, spacious pantry, bar area, and black stainless steel appliances, including a double-oven gas range. Upstairs, you'll find three bedrooms, two full baths, and a bonus room, along with new carpeting and hardwood landing. The spacious laundry room with utility sink adds convenience. The primary suite features two generous walk-in closets and a bath with a large walk-in shower, garden tub and double vanity. The finished third floor, complete with a full bath, offers flexibility as a fourth bedroom or additional bonus space. One of the home's standout features is its outdoor living space, with a screened porch, patio, and private fenced backyard. The professionally landscaped yard features an irrigation system and Zoysia grass. An oversized rear-entry garage, tankless water heater, and roof replaced in 2020 add to the home's appeal. Enjoy Renaissance Park's neighborhood amenities, including a pool, clubhouse, fitness center, tennis courts, and playgrounds, all just minutes from Downtown Raleigh, shopping, dining, and major highways.
4
beds

4
baths

3,288 Sq.Ft. LIVING AREA

7,405 Sq.Ft. lot

Ellie Mayes

Ellie Mayes

Chris Mayes

Chris Mayes

Features & Amenities

Interior

  • total bedrooms4
  • Total bathrooms4
  • full bathrooms3
  • half bathroom1
  • Laundry room Laundry Room
  • Flooring Tile, Wood
  • APPLIANCES Built-In Gas Range, Convection Oven, Disposal, Double Oven, Dishwasher, Gas Oven, Gas Water Heater, Ice Maker, Microwave, Plumbed For Ice Maker, Refrigerator, Self Cleaning Oven, Tankless Water Heater
  • other interior Features Bookcases, Ceiling Fan(s), Crown Molding, Double Vanity, Entrance Foyer, Kitchen Island, Open Floorplan, Pantry, Recessed Lighting, Walk-in Closet(s), Butlers Pantry, Separate Shower, Walk-in Shower, Water Closet, Quartz Counters, Smooth Ceilings, Master Downstairs, Eat-in Kitchen

Area & Lot

  • Status Coming Soon
  • Living Area3,288 Sq.Ft.
  • Total Area3,288 Sq.Ft.
  • Lot Area7,405 Sq.Ft.
  • MLS® ID10198802
  • TypeResidential
  • YEAR BUILT2007
  • NeighborhoodRaleigh
  • Architecture StylesTransitional
  • Elementary SchoolWake - Smith Elementary
  • Middle SchoolWake - North Garner Middle
  • High SchoolWake - Garner High

Exterior

  • STORIES3
  • Garage Space2.0
  • water SourcePublic
  • utilitiesCable Available, Electricity Available, Electricity Connected, Natural Gas Available, Natural Gas Connected, Sewer Connected, Water Connected
  • roofShingle
  • lot featuresLandscaped, Level, Sprinklers In Front, Sprinklers In Rear
  • parkingAlley Access, Driveway, Garage Faces Rear, Garage Door Opener
  • HEAT TYPEFireplace(s), Forced Air, Natural Gas
  • AIR CONDITIONINGCentral Air, Ceiling Fan(s), Zoned
  • sewerPublic Sewer
  • SubstructureCrawlspace
  • Disability FeaturesNo
  • HOA AmenitiesClubhouse, Fitness Center, Maintenance Grounds, Management, Playground, Pool
  • other exterior FeaturesPrivate Yard, Smart Lock(s), In Parade of Homes, Fenced Yard

Financial

  • Sales Price$685,000
  • HOA $85/3 mos
  • Zoning PD

Mortgage Calculator

Estimate your monthly mortgage payment, including the principal and interest, property taxes, and HOA. Adjust the values to generate a more accurate rate.

All estimates are provided for informational purposes only. Actual amounts may vary.
$0,000 Your Payment 20 15 65
$0,000 Your Payment

Raleigh

Explore

Work With Us

We pride ourselves in providing personalized solutions that bring our clients closer to their dream properties and enhance their long-term wealth. Contact us today to find out how we can be of assistance to you!

Follow Us on Instagram