Sage-green single-story house with an attached garage, covered porch, and mature trees.
Single-story gray home with a decorative garage door, covered entry, and American flag.
Sage-green house with an American flag, gravel path, and leafless trees
Covered home entrance with white porch railings, brick steps, and a decorative glass door.
Entryway with a decorative-glass front door and white built-in bench, cubbies, and coat hooks.
Entryway with a built-in bench, storage cubbies, display shelves, and a decorative-glass front door.
Staged living room with a brick fireplace, gray sofa, and window overlooking trees.
Staged living room with a brick fireplace, hardwood floors, and a dark sofa.
Staged living room with brick fireplace, two armchairs, and a sofa around a black coffee table.
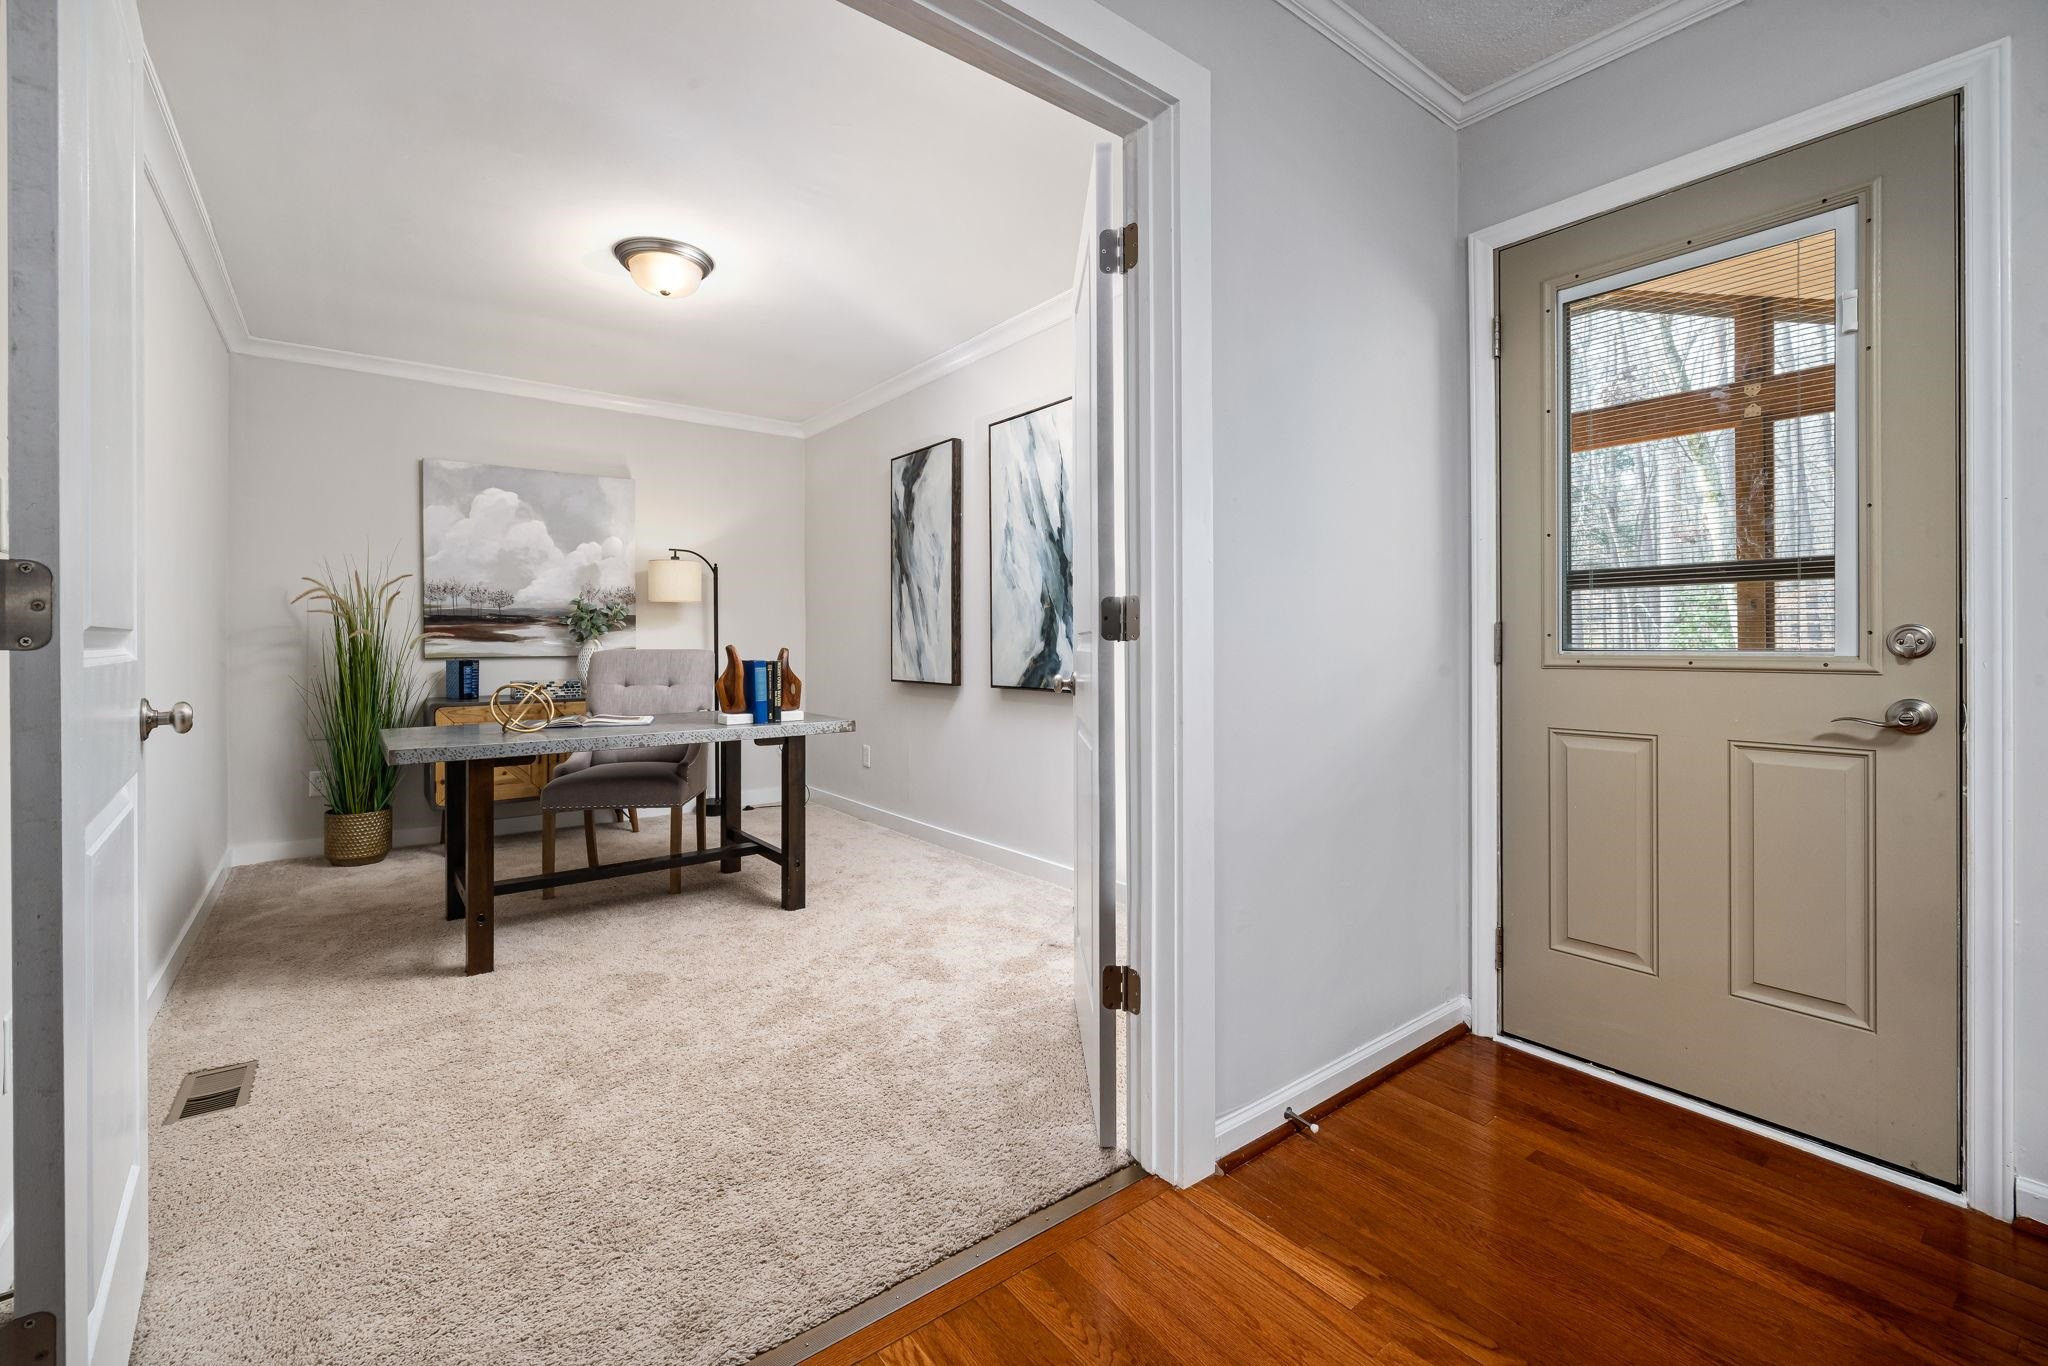
Staged home office with a desk and chair beside the tan, windowed front door.
Staged home office with a dark wood desk, upholstered chair, and large abstract wall art.
Staged home office nook with gray upholstered chair, concrete-top desk, wall art, and floor lamp.
Staged living room with a dark sofa, patterned pillows, and a large black coffee table.
Kitchen with granite counters, white cabinetry, and a round breakfast table beside the window.
Kitchen with white cabinets, granite counters, subway tile backsplash, and warm wood flooring.
Kitchen with white cabinets and granite counters, opening through a pass-through to a room with a brick fireplace.
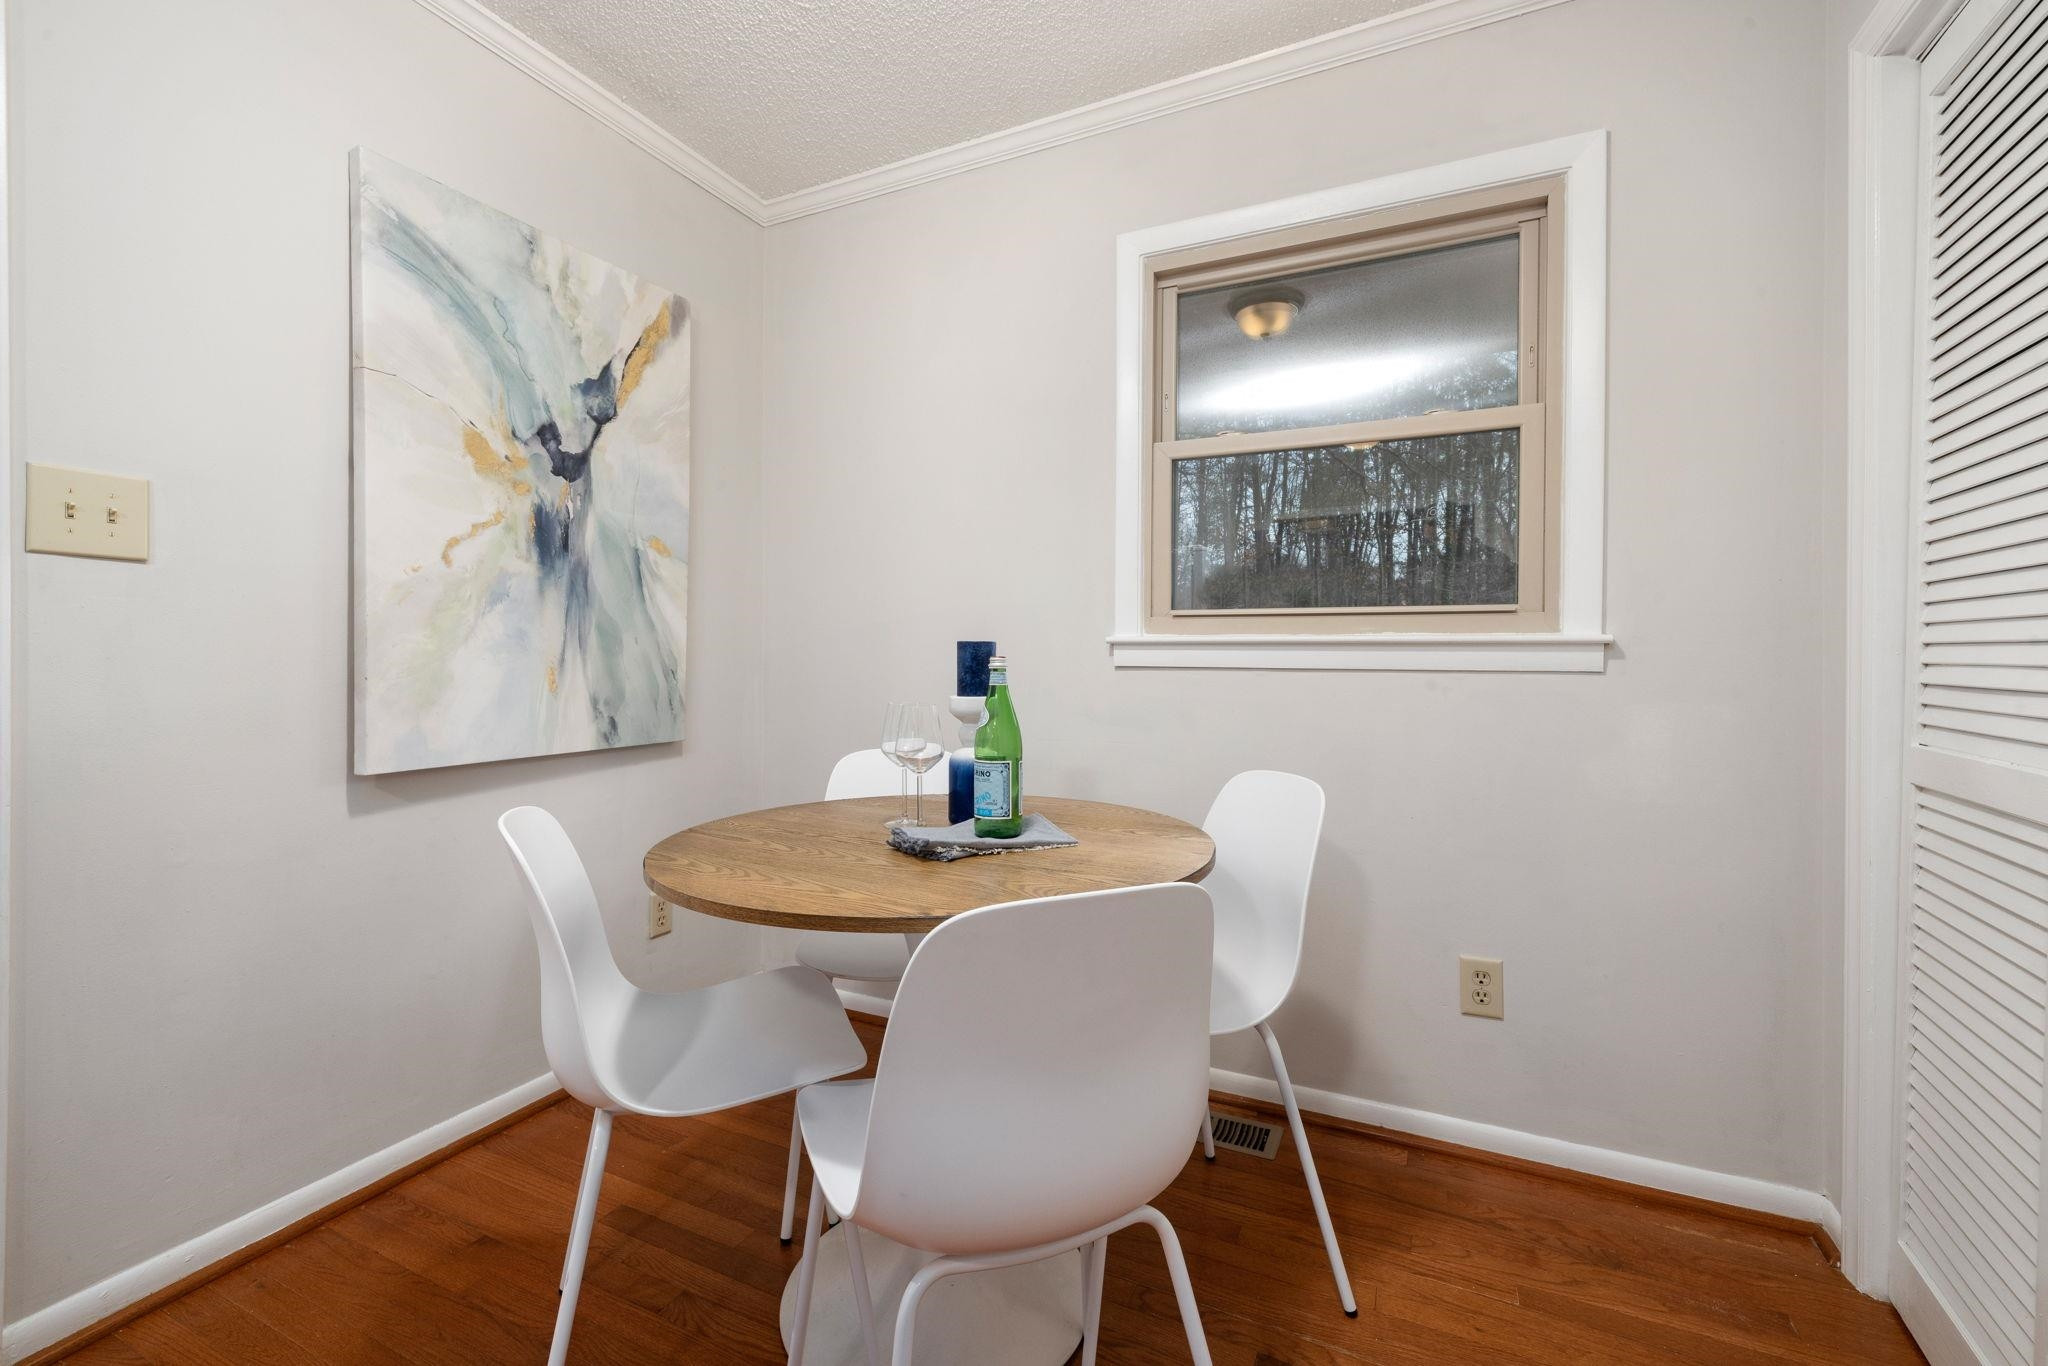
Dining nook with round wooden table, white chairs, open built-in shelves, and hardwood floors.
Dining nook with a round wooden table, white chairs, hardwood floors, and a window overlooking trees.
Bedroom with a rustic wood headboard, patterned bedding, hardwood floors, and two windows overlooking trees.
Staged bedroom with a geometric black-and-white bedspread, rustic wood headboard, and matching bedside lamps.
Bedroom with a geometric bedspread, cream knit throw, and windows overlooking trees.
Bedroom with patterned blue-and-white bedding, a rustic wood headboard, and a lamp on a wooden bedside table.
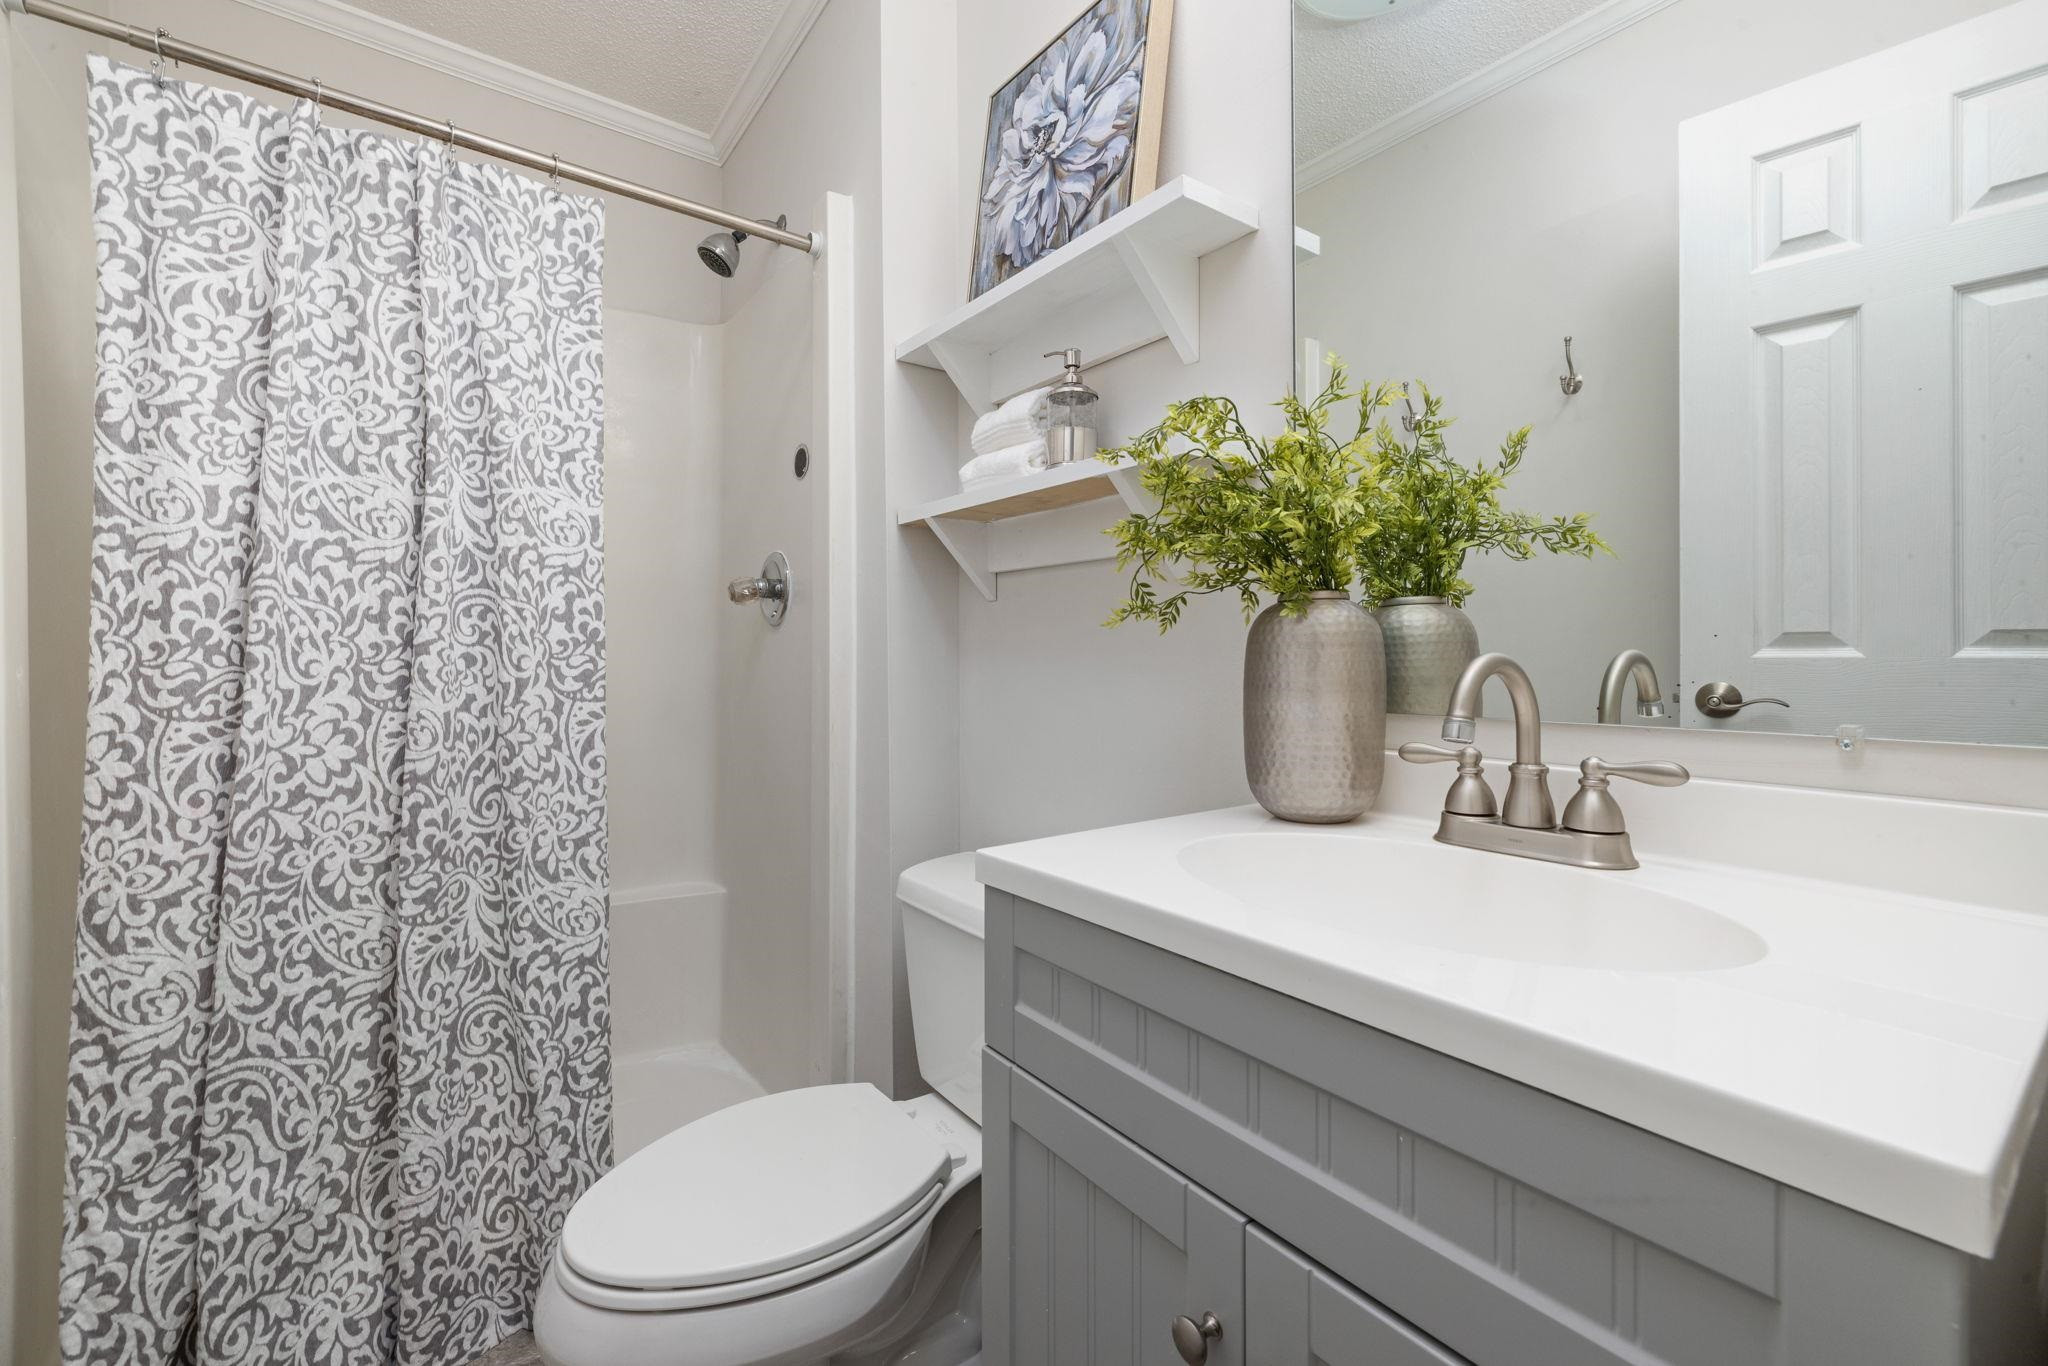
Bathroom with a gray vanity, patterned shower curtain, and shelves with towels.
Laundry room with a white washer and dryer, navy-and-white baskets on open shelves, and a wood-floored hallway.
Bathroom with a gray shower curtain, dark wood vanity, and large mirror.
Empty room with hardwood floors, folding closet doors, and built-in open shelves.
Empty room with hardwood floors, closet doors, and a window overlooking trees.
Screened-in porch with a vaulted wood ceiling, wide plank floor, and views of trees.
Screened-in porch with a wood floor, exposed wood ceiling, and views of trees through the screens.
Spacious wooded backyard with a storage shed and wooden playset with a blue slide.
Screened porch with a white door, wood decking, and a ceiling fan.
Home’s rear exterior with a large screened porch, brick chimney, and wooded yard.
Wooded backyard with a burning stone fire pit, log seats, and a covered storage shed.
Wooded backyard with a raised playhouse and slide beside a home with a screened porch.
Large beige storage shed in a wooded backyard, with a smaller wood shelter beside the fence.
Raised garden beds enclosed by mesh fencing in a wooded backyard beside an ivy-covered fence.
Aerial view of a house and wooded yard among neighboring homes.
Aerial view of a single-story home with a blue-gray roof, long driveway, and wooded backyard.
SEE ALL PHOTOS
Sage-green single-story house with an attached garage, covered porch, and mature trees.
Single-story gray home with a decorative garage door, covered entry, and American flag.
Sage-green house with an American flag, gravel path, and leafless trees
Covered home entrance with white porch railings, brick steps, and a decorative glass door.
Entryway with a decorative-glass front door and white built-in bench, cubbies, and coat hooks.
Entryway with a built-in bench, storage cubbies, display shelves, and a decorative-glass front door.
Staged living room with a brick fireplace, gray sofa, and window overlooking trees.
Staged living room with a brick fireplace, hardwood floors, and a dark sofa.
Staged living room with brick fireplace, two armchairs, and a sofa around a black coffee table.
Staged home office with a desk and chair beside the tan, windowed front door.
Staged home office with a dark wood desk, upholstered chair, and large abstract wall art.
Staged home office nook with gray upholstered chair, concrete-top desk, wall art, and floor lamp.
Staged living room with a dark sofa, patterned pillows, and a large black coffee table.
Kitchen with granite counters, white cabinetry, and a round breakfast table beside the window.
Kitchen with white cabinets, granite counters, subway tile backsplash, and warm wood flooring.
Kitchen with white cabinets and granite counters, opening through a pass-through to a room with a brick fireplace.
Dining nook with round wooden table, white chairs, open built-in shelves, and hardwood floors.
Dining nook with a round wooden table, white chairs, hardwood floors, and a window overlooking trees.
Bedroom with a rustic wood headboard, patterned bedding, hardwood floors, and two windows overlooking trees.
Staged bedroom with a geometric black-and-white bedspread, rustic wood headboard, and matching bedside lamps.
Bedroom with a geometric bedspread, cream knit throw, and windows overlooking trees.
Bedroom with patterned blue-and-white bedding, a rustic wood headboard, and a lamp on a wooden bedside table.
Bathroom with a gray vanity, patterned shower curtain, and shelves with towels.
Laundry room with a white washer and dryer, navy-and-white baskets on open shelves, and a wood-floored hallway.
Bathroom with a gray shower curtain, dark wood vanity, and large mirror.
Empty room with hardwood floors, folding closet doors, and built-in open shelves.
Empty room with hardwood floors, closet doors, and a window overlooking trees.
Screened-in porch with a vaulted wood ceiling, wide plank floor, and views of trees.
Screened-in porch with a wood floor, exposed wood ceiling, and views of trees through the screens.
Spacious wooded backyard with a storage shed and wooden playset with a blue slide.
Screened porch with a white door, wood decking, and a ceiling fan.
Home’s rear exterior with a large screened porch, brick chimney, and wooded yard.
Wooded backyard with a burning stone fire pit, log seats, and a covered storage shed.
Wooded backyard with a raised playhouse and slide beside a home with a screened porch.
Large beige storage shed in a wooded backyard, with a smaller wood shelter beside the fence.
Raised garden beds enclosed by mesh fencing in a wooded backyard beside an ivy-covered fence.
Aerial view of a house and wooded yard among neighboring homes.
Aerial view of a single-story home with a blue-gray roof, long driveway, and wooded backyard.
Listing courtesy of Up Market Realty
Sold

2005 Englewood Drive

2005 Englewood Drive, Apex, NC 27539

$380,000
Welcome home to this charming 3 bed, 2 bath Ranch home! It feels rural, but is central to everything. So many great features such as hardwood floors, fresh paint throughout, Bonus/Office addition, granite counters and tile backsplash, energy efficient solar tube lights and a wood burning brick fireplace in the large family room. You won't stay inside though! The flat half acre lot, huge screened porch and deck, tree house, shed, fire pit and fenced garden will have you enjoying the outside even more! Can't wait for you to see! Roof 2022.

3
beds

2
baths

1,323 Sq.Ft. LIVING AREA

0.48 Acres lot

Chris Mayes

Chris Mayes

Features & Amenities

Interior

  • total bedrooms3
  • Total bathrooms2
  • full bathrooms2
  • Laundry room Laundry Closet, Main Level
  • Flooring Carpet, Hardwood, Vinyl
  • Fireplace Family Room, Masonry, Wood Burning
  • APPLIANCES Dishwasher, Dryer, Electric Range, Electric Water Heater, Range Hood, Refrigerator, Washer
  • other interior Features Bathtub/Shower Combination, Eat-in Kitchen, Entrance Foyer, Granite Counters, Master Downstairs

Area & Lot

  • Status Sold
  • Date Sold March 1, 2023
  • Living Area1,323 Sq.Ft.
  • Lot Area0.48 Acres
  • MLS® ID2491337
  • TypeResidential
  • YEAR BUILT1982
  • Architecture StylesCape Cod
  • Elementary SchoolWake - Yates Mill
  • Middle SchoolWake - Dillard
  • High SchoolWake - Middle Creek

Exterior

  • STORIES1
  • Garage Space1.0
  • water SourceWell
  • lot featuresGarden, Hardwood Trees
  • parkingDriveway, Garage, Garage Door Opener, Gravel
  • HEAT TYPEElectric, Forced Air
  • AIR CONDITIONINGCentral Air, Heat Pump
  • sewerSeptic Tank
  • Disability FeaturesLevel Flooring
  • other exterior FeaturesPlayground

Financial

  • Sales Price$380,000
  • Real Estate Tax $1,673/yr
View Virtual Tour

Work With Us

We pride ourselves in providing personalized solutions that bring our clients closer to their dream properties and enhance their long-term wealth. Contact us today to find out how we can be of assistance to you!

Follow Us on Instagram