White two-story home with black shutters, a covered entry, and a single-car garage.
Empty dining room with wood-look flooring, a chandelier, and a window with white blinds.
Open dining area and kitchen with wood-look flooring, white cabinets, and stainless steel appliances.
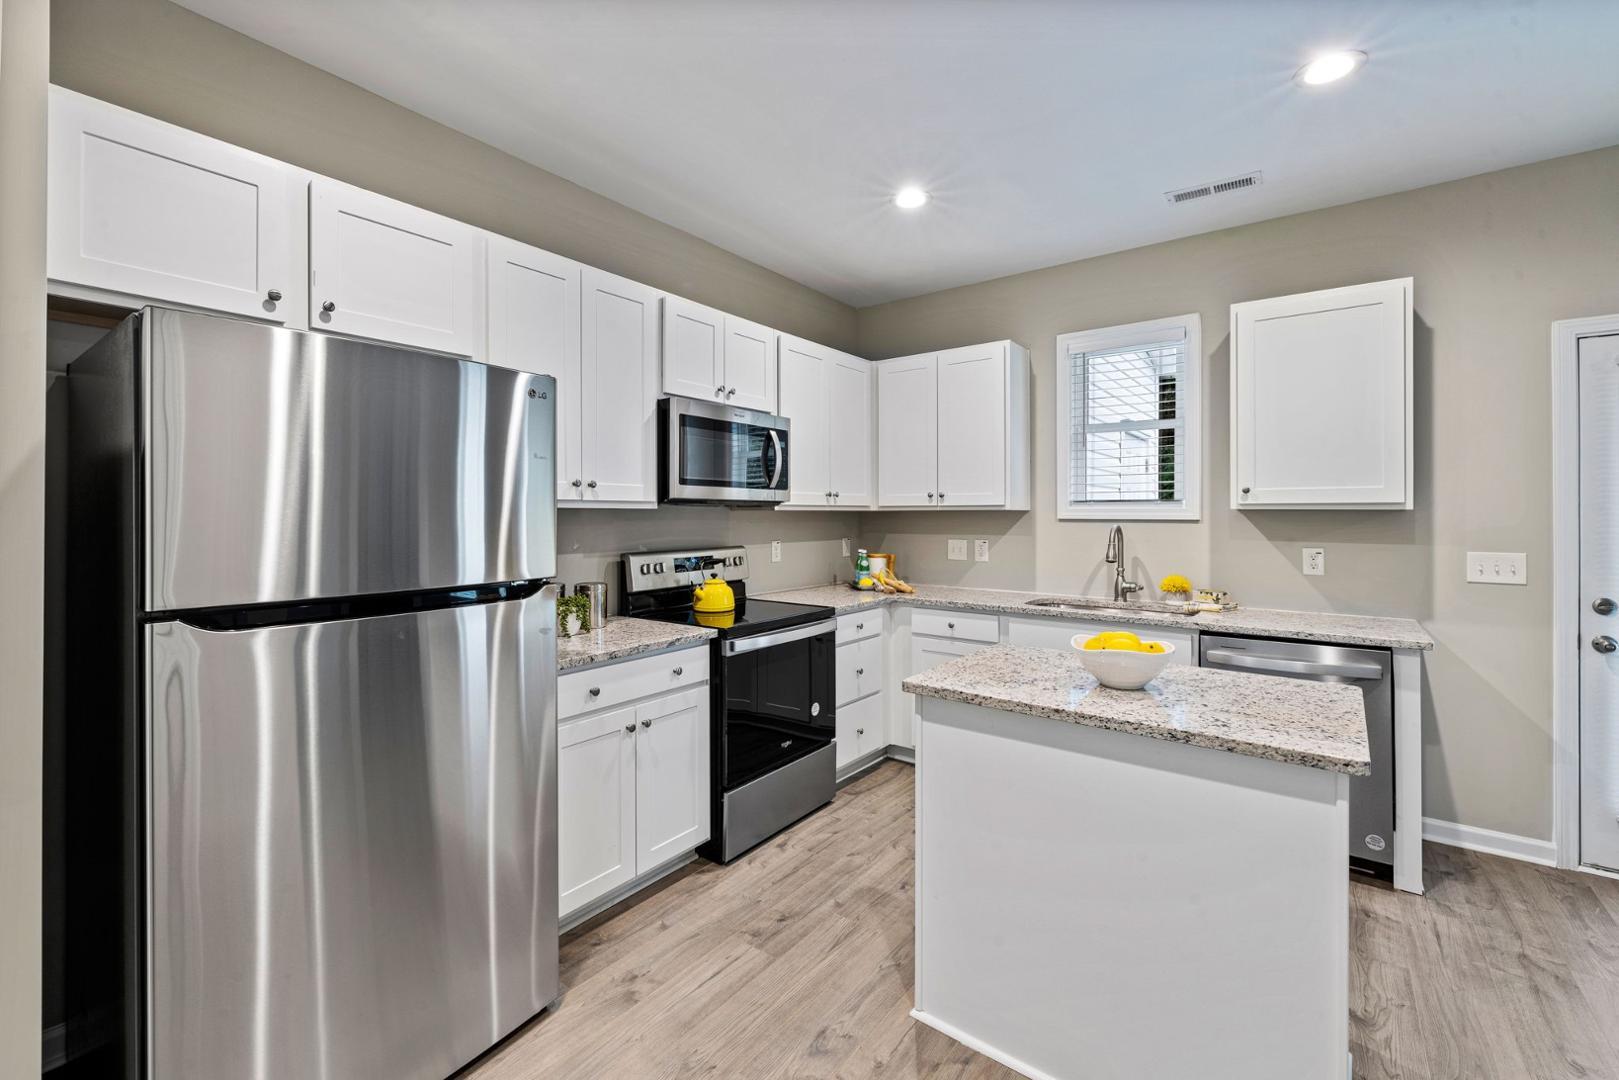
Kitchen with white cabinets, stainless steel appliances, granite countertops, and a central island.
Kitchen with white cabinets, granite island, and stainless steel appliances.
Open-plan kitchen and living area with white cabinets, gray flooring, and a fireplace.
Empty living room with a white-trimmed fireplace and gray wood-look flooring.
Bathroom pedestal sink with brushed metal faucet, oval mirror, and white orchid.
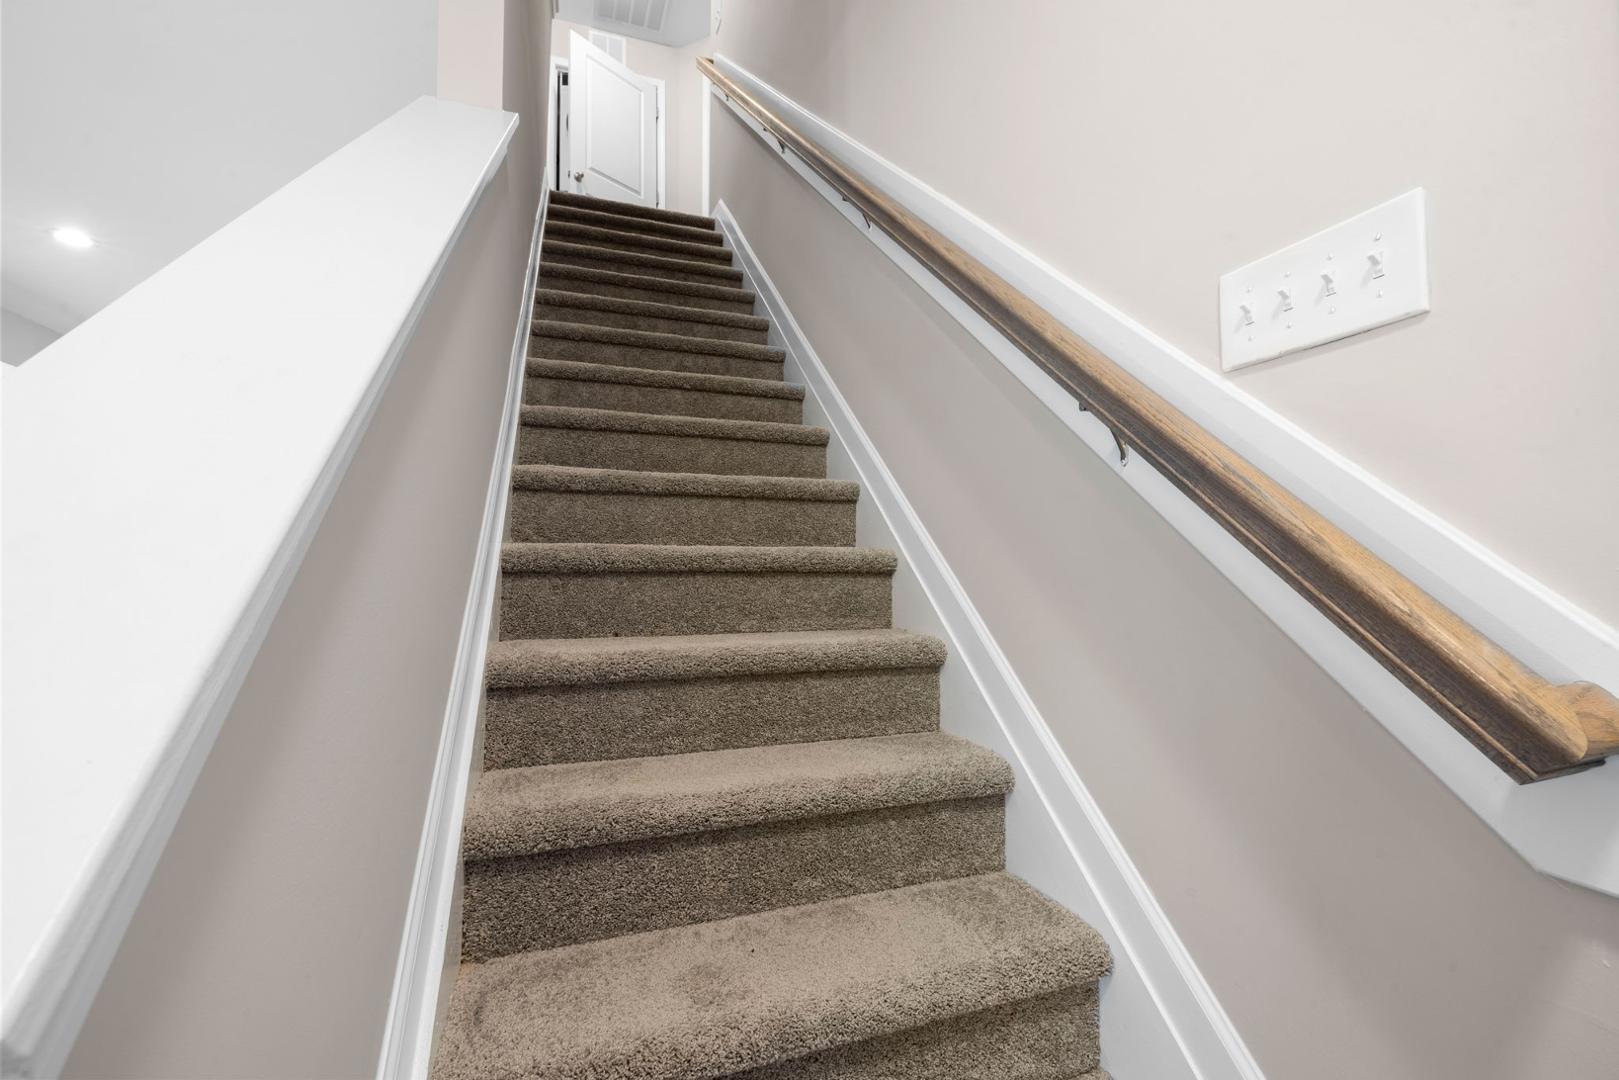
Carpeted staircase with a dark wood handrail leading to a door.
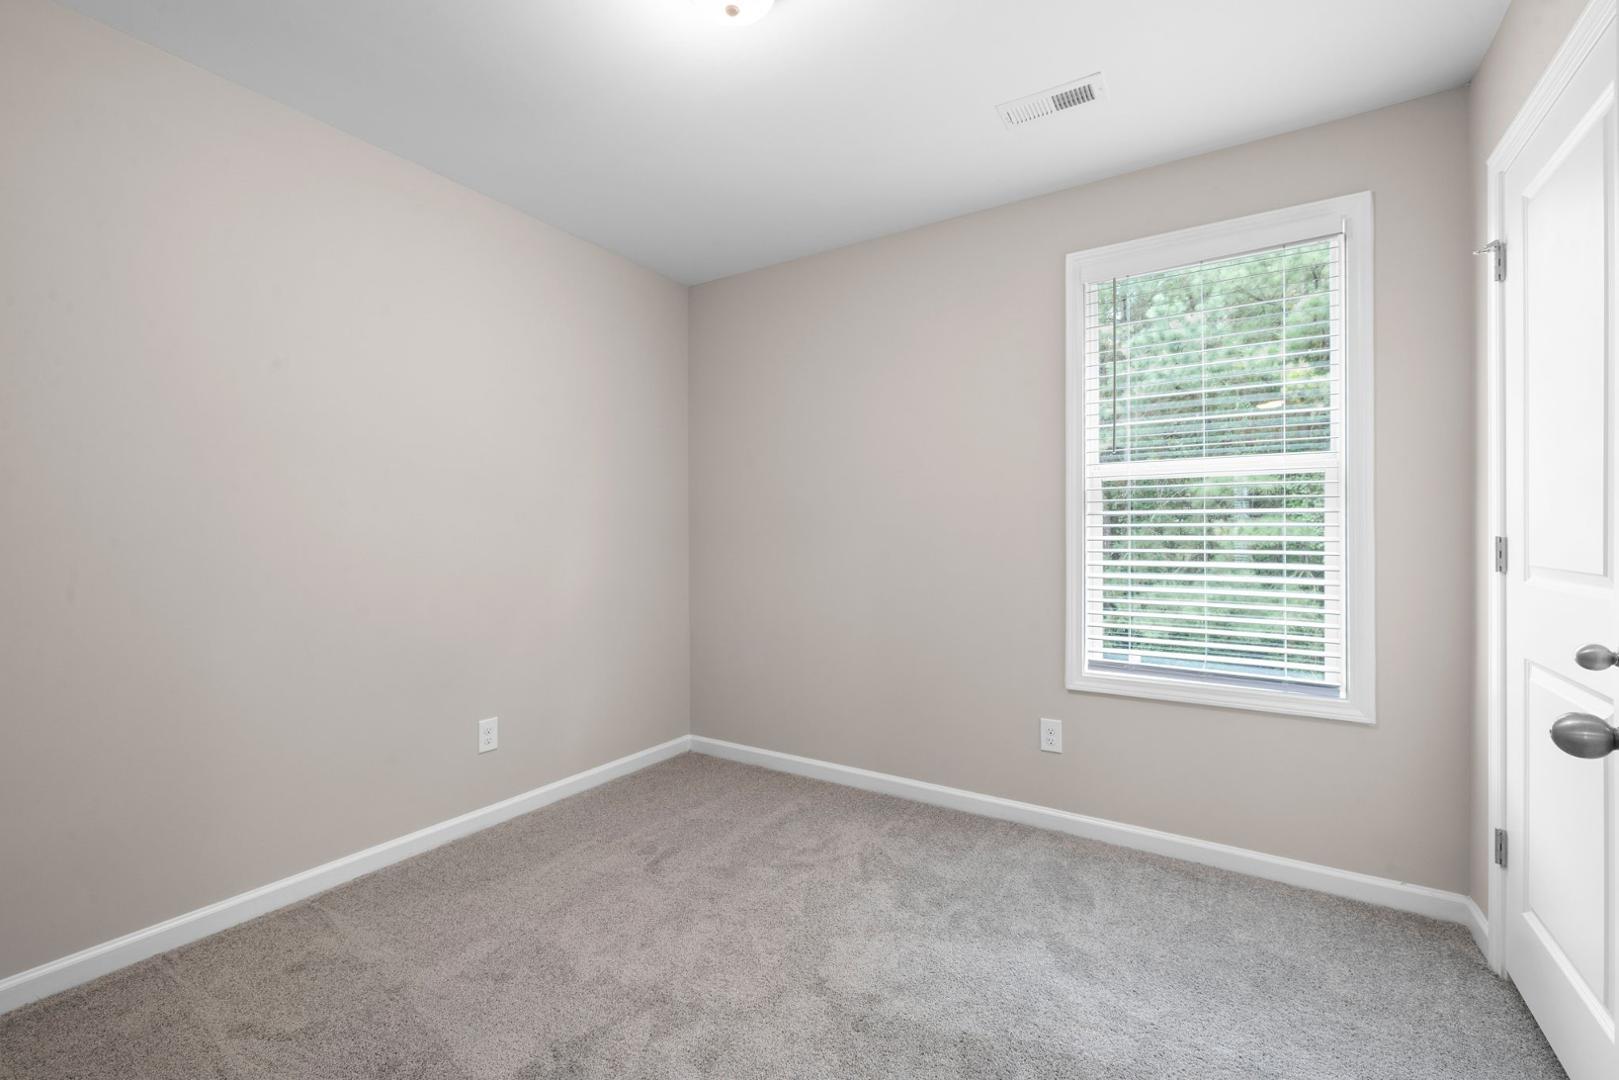
Empty carpeted room with beige walls and a large window with blinds.
Bathroom with a long gray vanity, large mirror, and bathtub behind a white curtain.
Bathroom tub and shower with chrome fixtures beside an open door to a carpeted hallway.
Carpeted upstairs landing with a stairwell railing and an open doorway to a tiled bathroom.
Empty carpeted room with neutral walls, a window with blinds, and a white door.
Empty bedroom with beige carpet and a large window with white blinds.
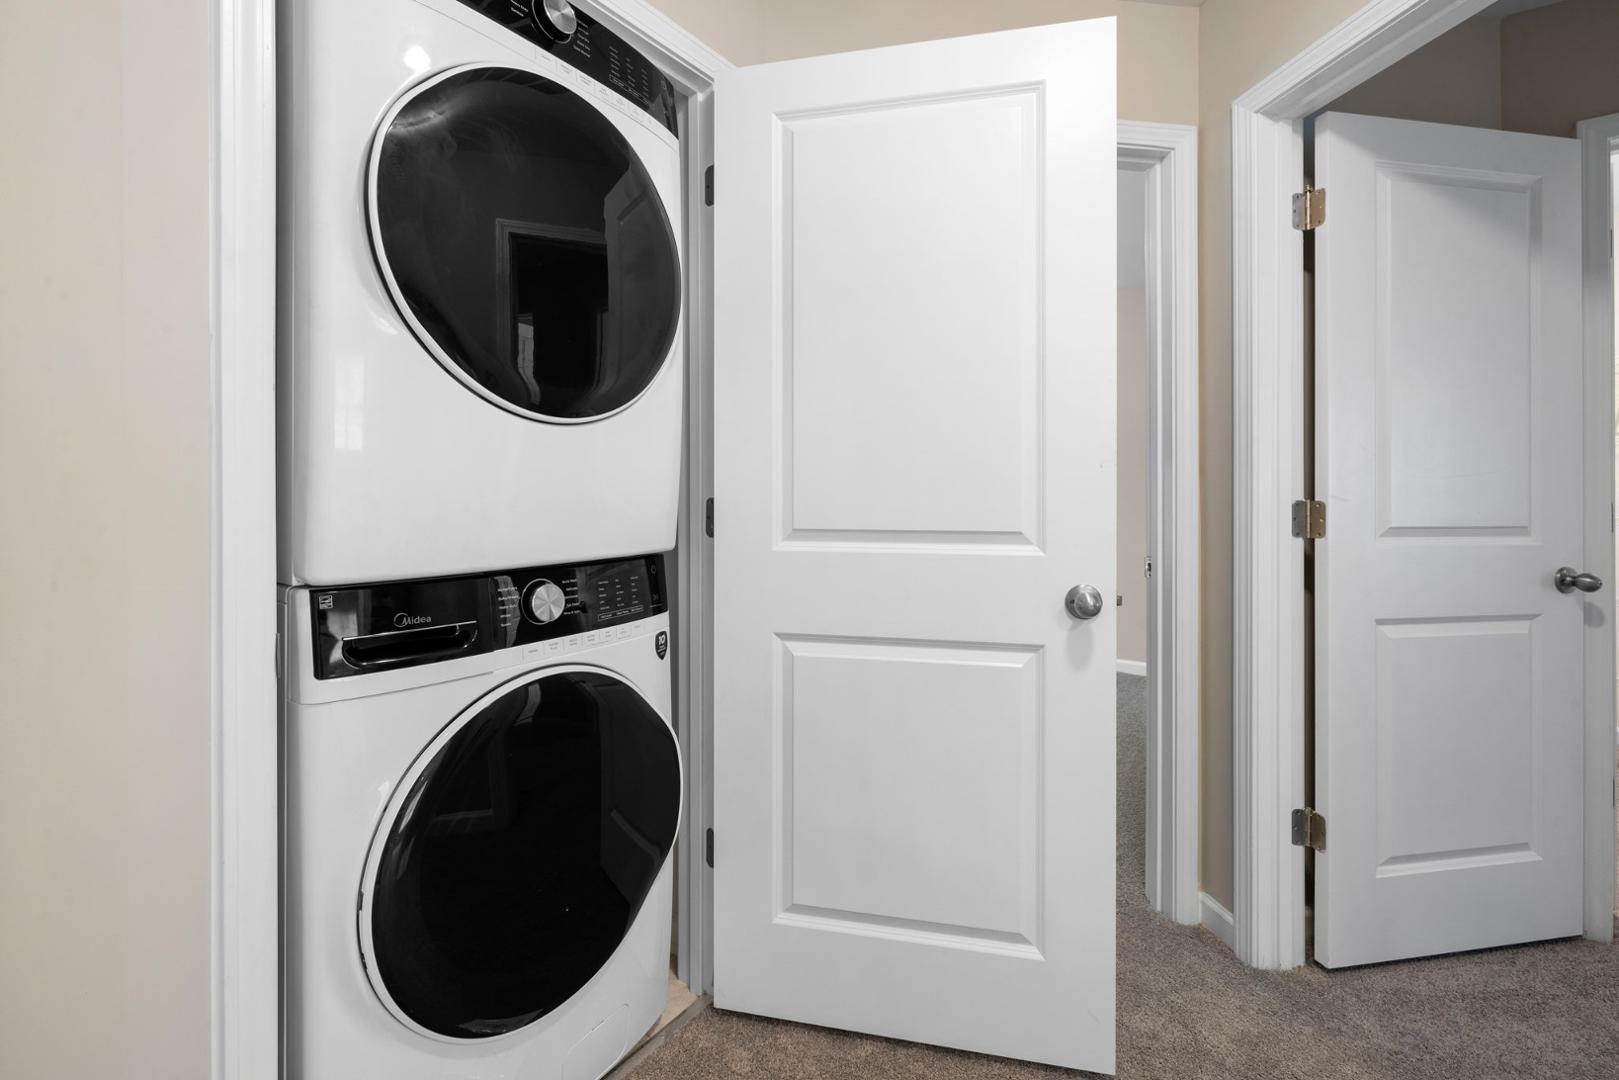
Laundry closet with a stacked front-loading washer and dryer beside a carpeted hallway.
Walk-in closet with white wire shelving and brown carpet.
Bathroom with a long gray double vanity, white countertop, large mirror, and toilet.
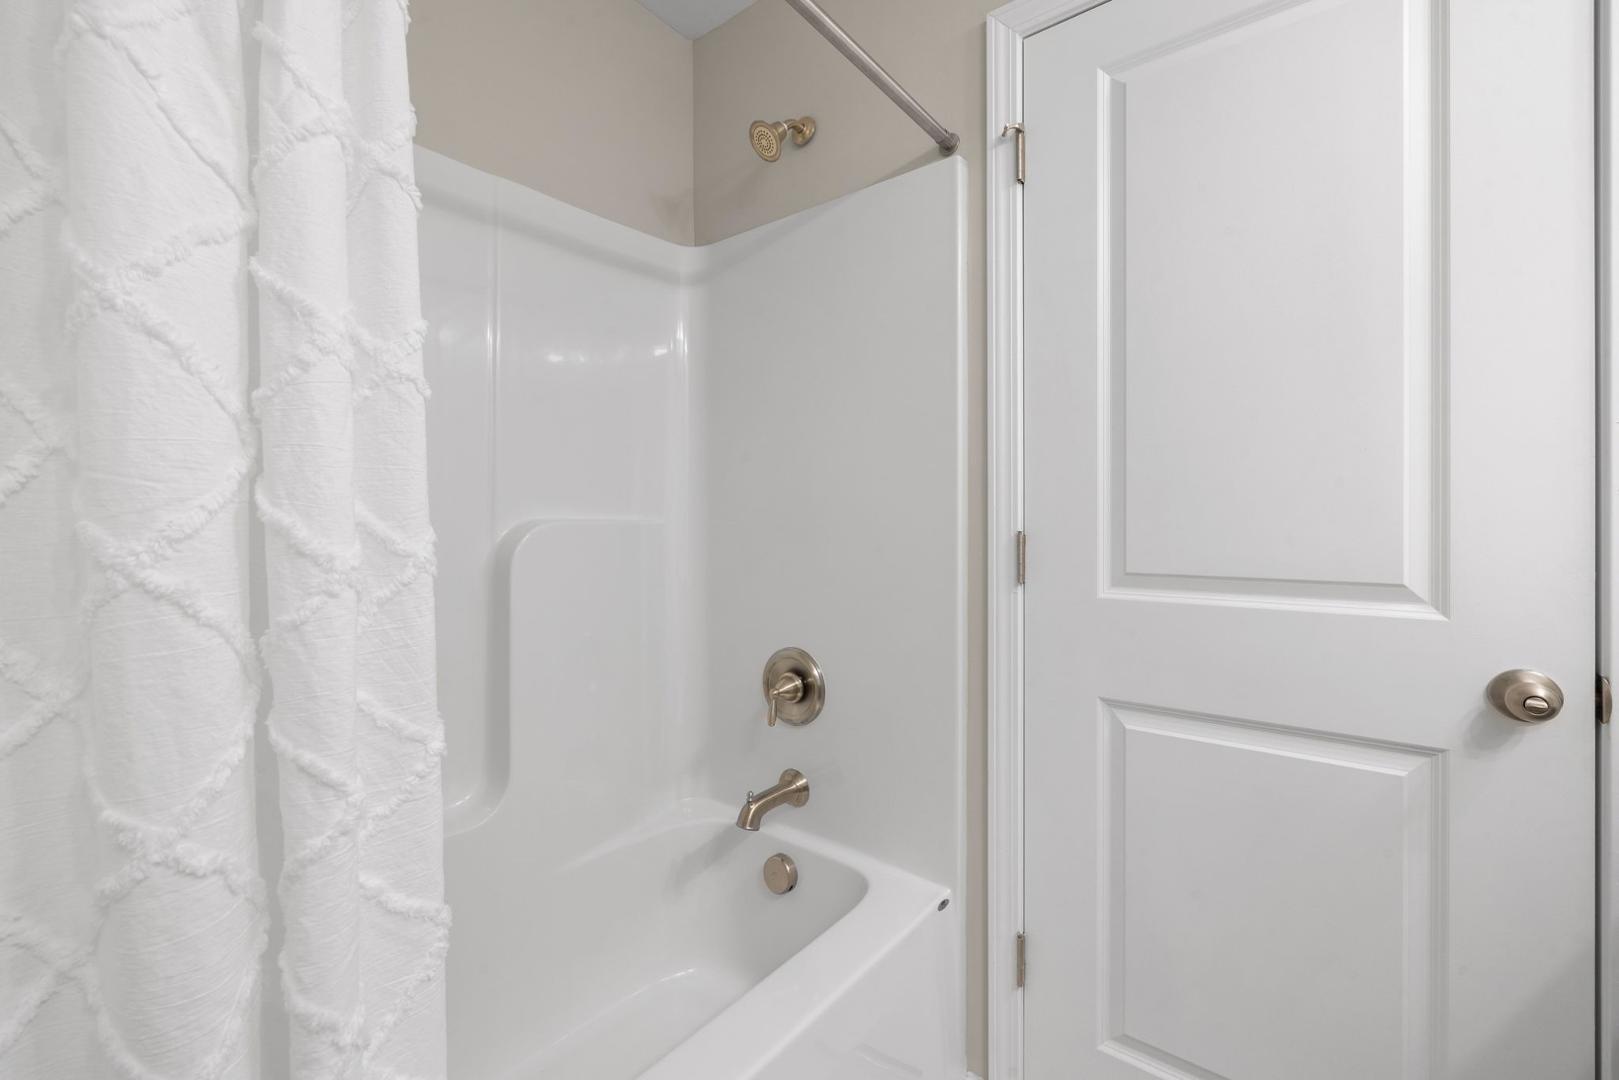
Bathroom tub and shower with brass-tone fixtures, a textured white curtain, and a paneled door.
Empty bedroom with gray carpet, a window with white blinds, and a ceiling fan.
Empty carpeted bedroom with a sloped ceiling and wood-blade ceiling fan.
Carpeted hallway leading to a bright room with a window and ceiling fan.
Rear of a two-story white-sided home with a concrete patio and green lawn.
SEE ALL PHOTOS
White two-story home with black shutters, a covered entry, and a single-car garage.
Empty dining room with wood-look flooring, a chandelier, and a window with white blinds.
Open dining area and kitchen with wood-look flooring, white cabinets, and stainless steel appliances.
Kitchen with white cabinets, stainless steel appliances, granite countertops, and a central island.
Kitchen with white cabinets, granite island, and stainless steel appliances.
Open-plan kitchen and living area with white cabinets, gray flooring, and a fireplace.
Empty living room with a white-trimmed fireplace and gray wood-look flooring.
Bathroom pedestal sink with brushed metal faucet, oval mirror, and white orchid.
Carpeted staircase with a dark wood handrail leading to a door.
Empty carpeted room with beige walls and a large window with blinds.
Bathroom with a long gray vanity, large mirror, and bathtub behind a white curtain.
Bathroom tub and shower with chrome fixtures beside an open door to a carpeted hallway.
Carpeted upstairs landing with a stairwell railing and an open doorway to a tiled bathroom.
Empty carpeted room with neutral walls, a window with blinds, and a white door.
Empty bedroom with beige carpet and a large window with white blinds.
Laundry closet with a stacked front-loading washer and dryer beside a carpeted hallway.
Walk-in closet with white wire shelving and brown carpet.
Bathroom with a long gray double vanity, white countertop, large mirror, and toilet.
Bathroom tub and shower with brass-tone fixtures, a textured white curtain, and a paneled door.
Empty bedroom with gray carpet, a window with white blinds, and a ceiling fan.
Empty carpeted bedroom with a sloped ceiling and wood-blade ceiling fan.
Carpeted hallway leading to a bright room with a window and ceiling fan.
Rear of a two-story white-sided home with a concrete patio and green lawn.
Listing courtesy of Up Market Realty
Leased

37 Stewarts Knob Drive

37 Stewarts Knob Drive, Clayton, NC 27527

$1,800/month
This 4 bedroom, 2 1/2 bath End Unit townhome is loaded with beautiful features and ready for you to call home! The kitchen includes white cabinetry, granite countertops, and stainless steel appliances. The property includes a refrigerator, washer/dryer, and 2-inch blinds throughout. One car garage. Large family room and LVP flooring throughout the main level. The primary bedroom includes a spacious walk-in closet. Maintenance-free yard and exterior! Convenient to Hwy 42 and 70, Neuse River Trail.

4
beds

3
baths

1,445 Sq.Ft. LIVING AREA

Chris Mayes

Chris Mayes

Features & Amenities

Interior

  • total bedrooms4
  • Total bathrooms3
  • full bathrooms2
  • half bathroom1
  • Laundry room In Unit
  • other interior Features Storage

Area & Lot

  • Status Leased
  • Date Leased February 26, 2024
  • Living Area1,445 Sq.Ft.
  • Total Area1,445 Sq.Ft.
  • MLS® ID10010981
  • TypeTownhouse
  • YEAR BUILT2022

Exterior

  • parkingDriveway

Financial

  • Lease Price$1,800/mo
  • Lease Term 12 MONTHS
View Virtual Tour

Work With Us

We pride ourselves in providing personalized solutions that bring our clients closer to their dream properties and enhance their long-term wealth. Contact us today to find out how we can be of assistance to you!

Follow Us on Instagram